7608 Mcweadon Ln, Springfield, VA 22150
- $1,195,000
- 6
- BD
- 5
- BA
- 3,336
- SqFt




- List Price
- $1,195,000
- Price Change
- ▼ $55,000 1789673715
- Days on Market
- 21
- Status
- ACTIVE
- MLS#
- VAFX2339494
- Bedrooms
- 6
- Bathrooms
- 5
- Full Baths
- 4
- Half Baths
- 1
- Living Area
- 3,336
- Lot Size (Acres)
- 0.21
- Style
- Colonial
- Year Built
- 2001
- County
- Fairfax
- School District
- Fairfax County Public Schools
Property Description
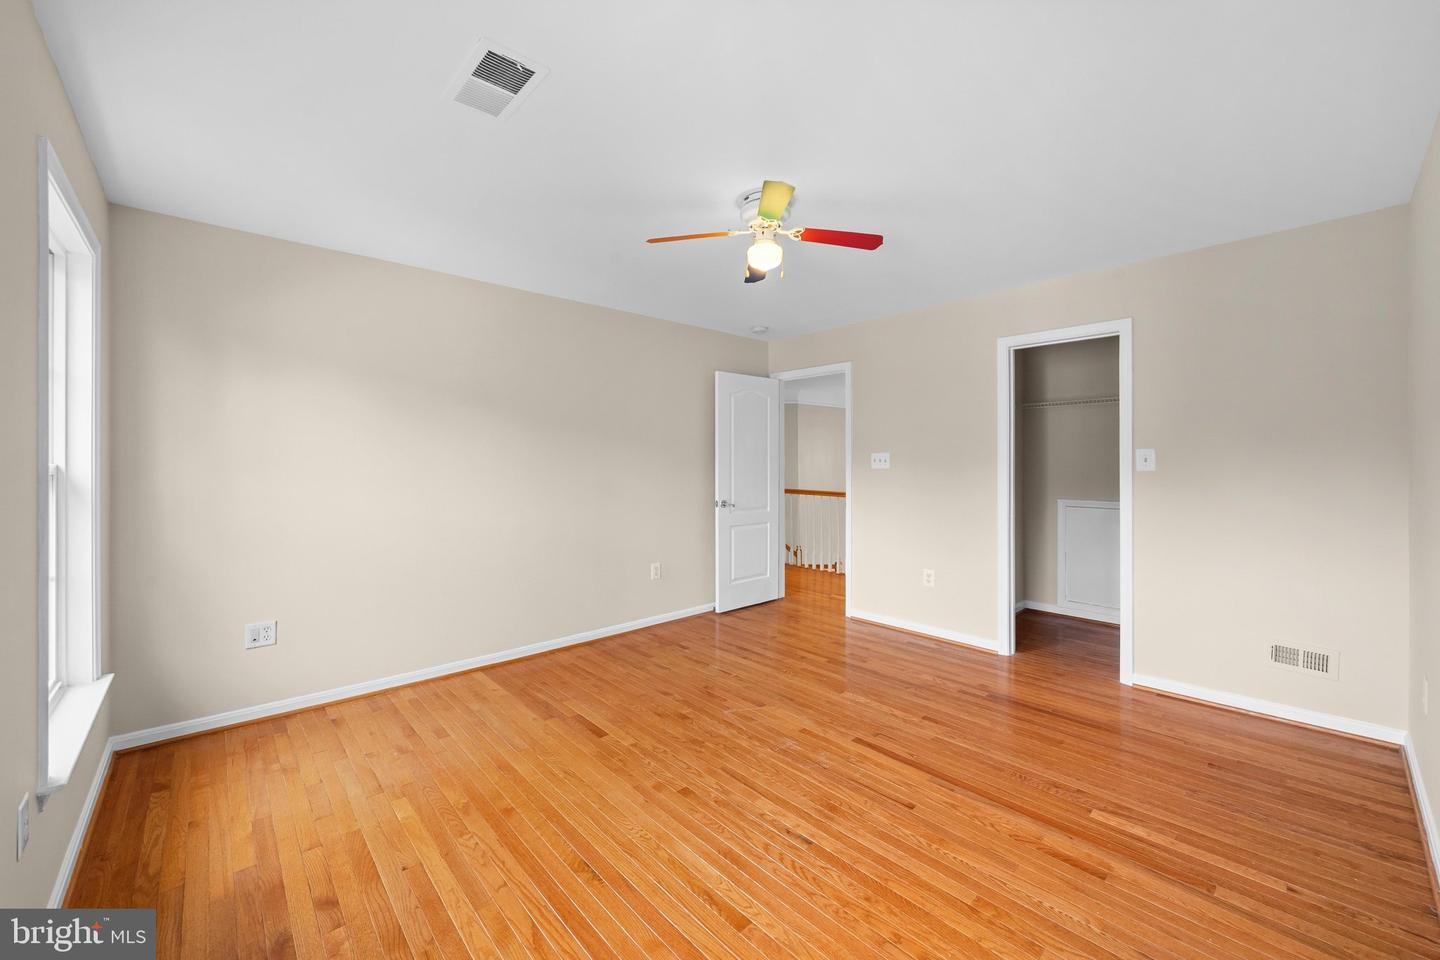
BACK ON THE MARKET--DON'T MISS THIS OPPORTUNITY! Nestled in the prestigious Accotink Bluff Estates, this stunning Colonial offers an exceptional blend of timeless elegance, modern updates, and everyday comfort. Extensively updated in 2025 and 2026, this move-in-ready home features -Fresh Interior Paint, New Roof, Two Newer HVAC Systems, New Stainless Steel Kitchen Appliances, Updated Kitchen with Quartz Countertops, Updated Primary Bathroom and Additional Bathrooms. Lower Level Recreation Room remodelled to include 2 Bedrooms and Full Bathroom with Entertainment Kitchen. Spanning 6 spacious bedrooms and 4.5 bathrooms, this residence offers an inviting floor plan designed for both comfortable everyday living and entertaining. The gourmet kitchen features stainless steel appliances, double ovens, and upgraded quartz countertops and opens to the welcoming family room with a cozy gas fireplace. The formal dining room, enhanced by crown moldings and chair railings, provides an elegant setting for gatherings. The spacious primary suite offers a luxurious bathroom with jetted tub and walk-in shower, along with generous walk-in closets. Additional highlights include main and upper level hardwood flooring, recessed lighting, and ceramic tile flooring in baths. Outside, enjoy a beautifully landscaped lot backs to serene trees, creating a peaceful backdrop for the expansive deck and patio. The home's convenient location provides easy access to Franconia-Springfield Metro, Commuter Lots, Kingstowne, Wegmans, Springfield Plaza, Springfield Town Center, Fort Belvoir, Old Town Alexandria and Reagan Airport (DCA). Extensively updated, thoughtfully maintained and ideally located--this exceptional Accotink Bluff Estates home is ready for its next chapter. Schedule your private showing today.
Additional Information
- Subdivision
- Accotink Bluff Estates
- Taxes
- $12913
- HOA Fee
- $650
- HOA Frequency
- Annually
- Interior Features
- Floor Plan - Open, Formal/Separate Dining Room, Family Room Off Kitchen, Crown Moldings, Chair Railings, Kitchen - Gourmet, Kitchen - Eat-In, Recessed Lighting, Upgraded Countertops, Walk-in Closet(s), Window Treatments, Ceiling Fan(s), Primary Bath(s), Bathroom - Jetted Tub, Bathroom - Walk-In Shower, 2nd Kitchen
- School District
- Fairfax County Public Schools
- Fireplaces
- 1
- Fireplace Description
- Electric, Fireplace - Glass Doors, Gas/Propane
- Flooring
- Hardwood, Luxury Vinyl Plank, Ceramic Tile
- Garage
- Yes
- Garage Spaces
- 2
- View
- Street, Trees/Woods
- Heating
- Central, Heat Pump(s)
- Heating Fuel
- Natural Gas
- Cooling
- Central A/C
- Roof
- Architectural Shingle
- Water
- Public
- Sewer
- Public Sewer
- Room Level
- Living Room: Main, Office: Main, Dining Room: Main, Kitchen: Main, Family Room: Main, Laundry: Main
- Basement
- Yes
Mortgage Calculator
Listing courtesy of Samson Properties. Contact: 5713781346