35 Overhill Rd, Bala Cynwyd, PA 19004
- $925,000
- 6
- BD
- 5
- BA
- 2,847
- SqFt




- List Price
- $925,000
- Days on Market
- 1
- Status
- ACTIVE
- MLS#
- PAMC2194952
- Bedrooms
- 6
- Bathrooms
- 5
- Full Baths
- 3
- Half Baths
- 2
- Living Area
- 2,847
- Lot Size (Acres)
- 0.14
- Style
- Traditional
- Year Built
- 1925
- County
- Montgomery
- School District
- Lower Merion
Property Description
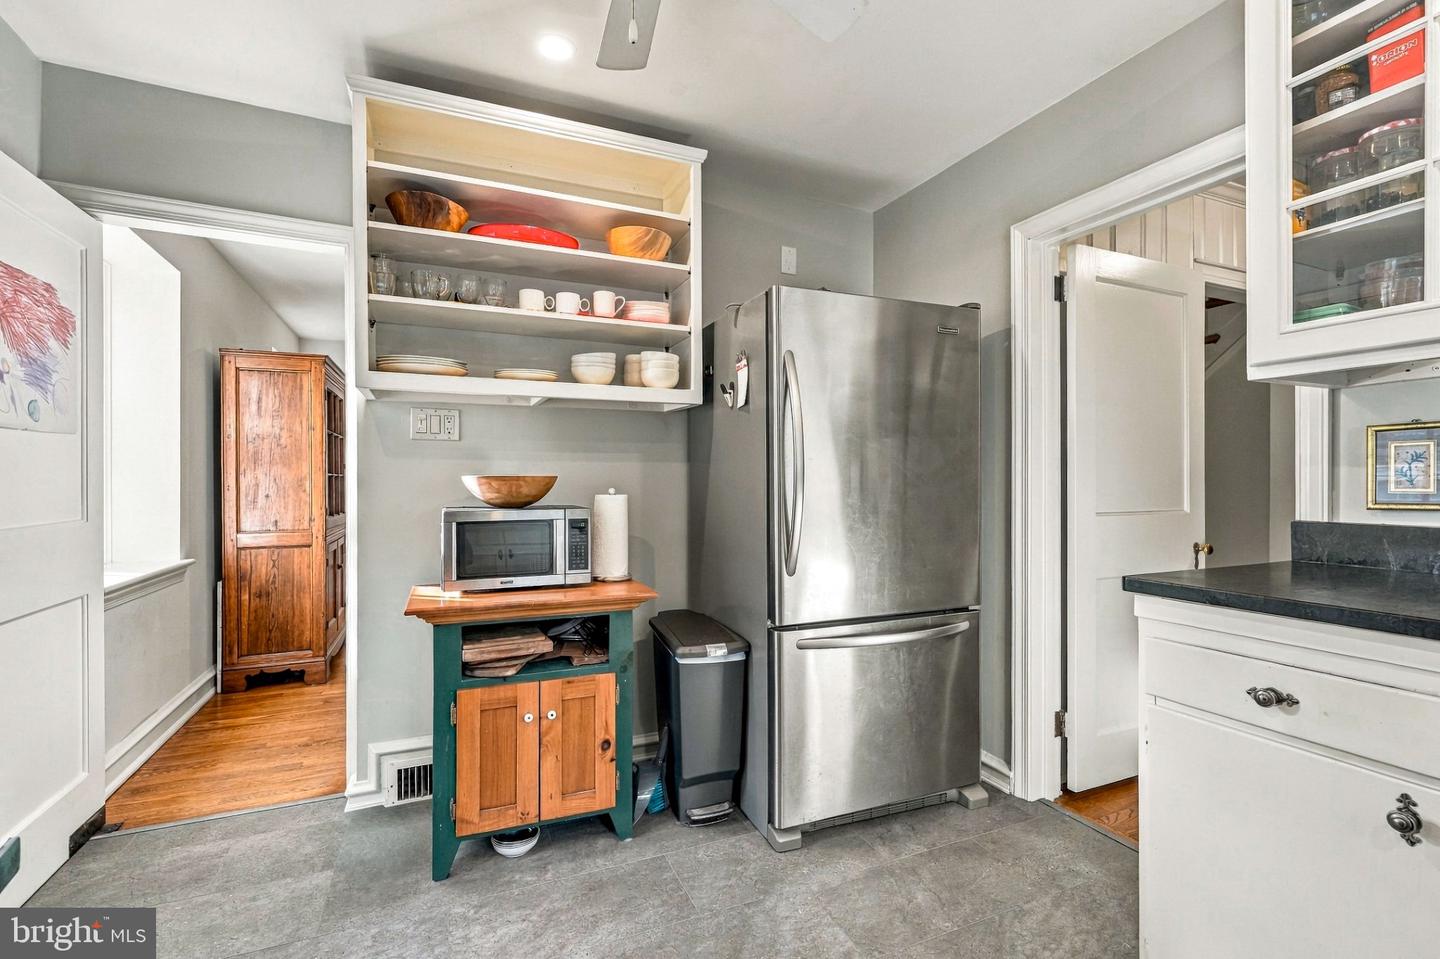
Welcome to this charming stone home in the heart of Bala Cynwyd, offering six bedrooms, three full and two half baths, a flexible floor plan and exceptional walkability. Beautifully maintained and filled with character, the home features hardwood floors, generously sized rooms and wonderful natural light throughout. A covered front porch opens to the center hall, with a spacious living room featuring a fireplace on one side and a formal dining room on the other. The kitchen includes a cheerful bay window and connects easily to the main living spaces. A large first-floor bedroom with an adjoining full bath offers valuable flexibility for guests, an au pair, multigenerational living or a private home office. An additional powder room completes this level. Upstairs, the primary bedroom features a private bath, while three additional bedrooms share a hall bath. A conveniently located laundry area and excellent closet space add to the functionality of the second floor. The third level provides another bedroom, a half bath and expansive flex space that could be used as a playroom, office, studio or additional living area. Outside, mature landscaping surrounds the home, creating a lovely setting with a covered front porch, private backyard, patio and charming garden shed. A newly paved driveway provides generous off-street parking. Ideally located in one of Bala Cynwyd’s most walkable neighborhoods, this home is close to shops, restaurants, parks, public transportation, major highways and many highly regarded public and private schools, with convenient access to Center City. A wonderful opportunity to enjoy a spacious, well-cared-for home with great character, a versatile layout and a highly desirable location.
Additional Information
- Area
- Lower Merion Twp (10640)
- Subdivision
- College Park
- Taxes
- $11036
- Interior Features
- Attic/House Fan, Bathroom - Stall Shower, Bathroom - Tub Shower, Bathroom - Walk-In Shower, Ceiling Fan(s), Dining Area, Entry Level Bedroom, Floor Plan - Traditional, Formal/Separate Dining Room, Pantry, Primary Bath(s), Upgraded Countertops, Walk-in Closet(s), Wood Floors
- School District
- Lower Merion
- Fireplaces
- 1
- Flooring
- Ceramic Tile, Hardwood
- Exterior Features
- Extensive Hardscape, Sidewalks, Outbuilding(s)
- Heating
- Central
- Heating Fuel
- Natural Gas
- Cooling
- Central A/C
- Water
- Public
- Sewer
- Public Sewer
- Basement
- Yes
Mortgage Calculator
Listing courtesy of Kurfiss Sotheby's International Realty. Contact: 6102299011