225 Smokebush Dr, Stafford, VA 22554
- $609,900
- 4
- BD
- 4
- BA
- 2,280
- SqFt




- List Price
- $609,900
- Price Change
- ▼ $5,100 1790532478
- Days on Market
- 106
- Status
- ACTIVE
- MLS#
- VAST2046846
- Bedrooms
- 4
- Bathrooms
- 4
- Full Baths
- 3
- Half Baths
- 1
- Living Area
- 2,280
- Lot Size (Acres)
- 0.07
- Style
- Colonial
- Year Built
- 2023
- County
- Stafford
- School District
- Stafford County Public Schools
Property Description
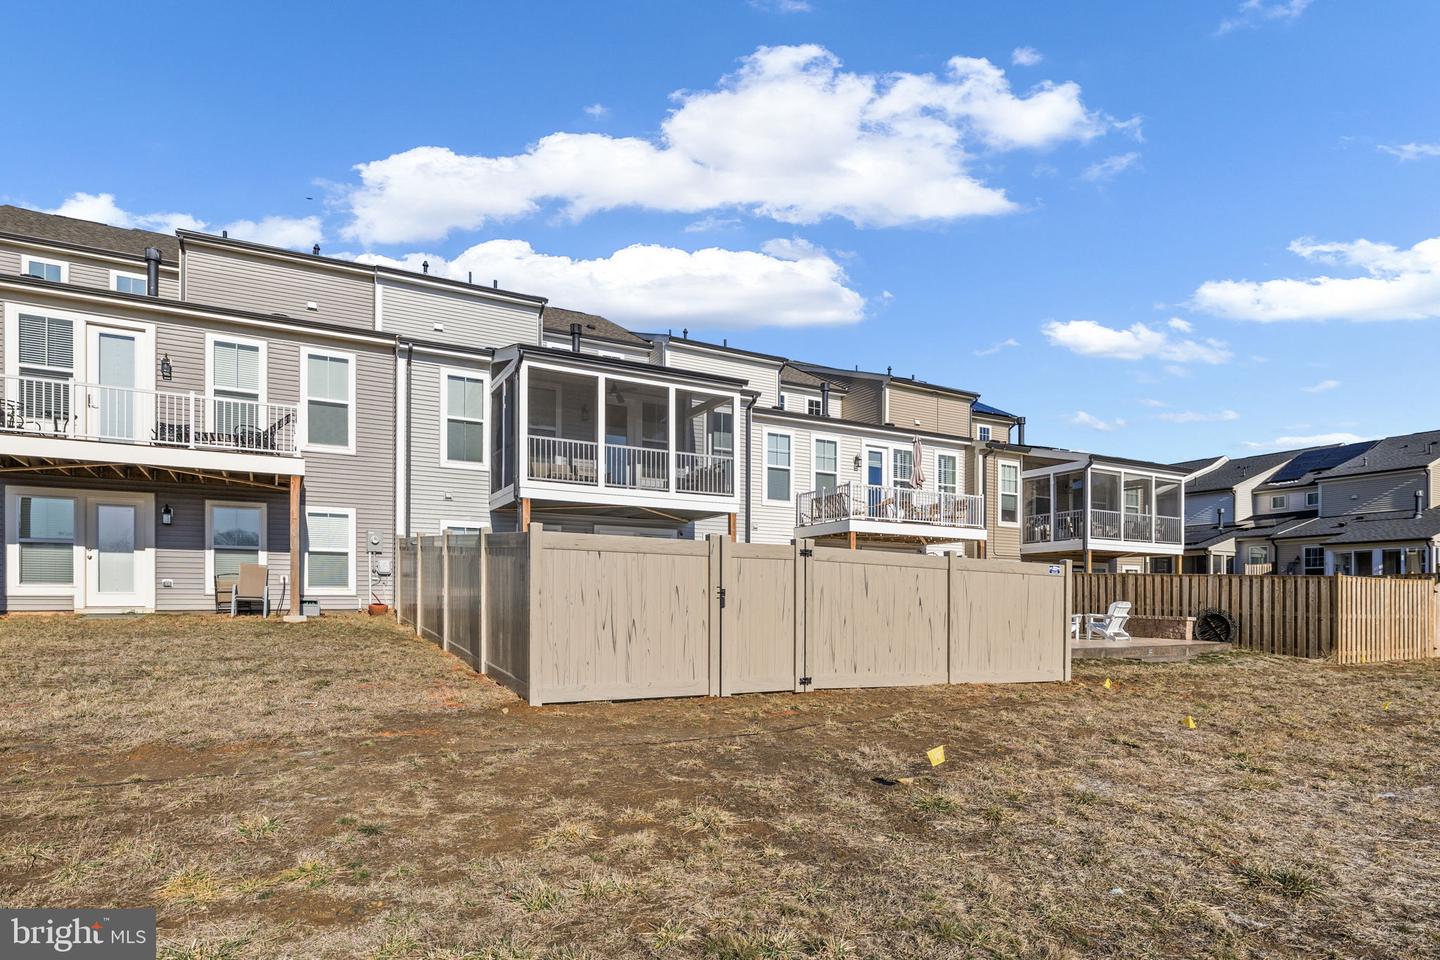
225 Smokebush Drive offers room to spread out without giving up the ease of main-level living. Located in the 55+ Cascades at Embrey Mill, this four-bedroom, three-and-a-half-bath townhome has more than 3,200 finished square feet across three levels, with flexible space for guests, hobbies, and everyday life. Built in 2023 and enhanced with approximately $40,000 in upgrades, including the screened porch, upgraded attic insulation, refrigerator with beverage center, vinyl privacy fence, new garage door and storm door, this home is ready to enjoy. A two-car garage completes a home that pairs generous space with the amenities and convenience of Cascades at Embrey Mill. The main level brings together the spaces you use most: a spacious primary suite, laundry room, and an open kitchen with granite counters, a large island, and double ovens. High ceilings and a vaulted living room make the home feel bright and welcoming, while the screened porch offers a peaceful spot to unwind overlooking the trees. Upstairs, two bedrooms and a loft provide room for visitors or a home office. The finished walkout lower level adds another bedroom, full bath, living area, and storage, giving guests their own space when they stay. Outside, a stamped concrete patio and fenced yard extend the living space. Enjoy a low-maintenance lifestyle that leaves more time for the things you love. Ideally located just minutes from I-95, commuter options, shopping, dining, and everyday conveniences, Cascades at Embrey Mill combines easy living with an active, connected community. Enjoy pools, a clubhouse, recreation center, scenic trails, green spaces, and regular social events.
Additional Information
- Subdivision
- Embrey Mill
- Taxes
- $5826
- HOA Fee
- $143
- HOA Frequency
- Monthly
- Condo Fee
- $75
- Interior Features
- Bathroom - Tub Shower, Bathroom - Walk-In Shower, Ceiling Fan(s), Combination Kitchen/Dining, Entry Level Bedroom, Family Room Off Kitchen, Kitchen - Island, Kitchen - Gourmet, Pantry, Upgraded Countertops, Walk-in Closet(s), Window Treatments
- Amenities
- Bar/Lounge, Basketball Courts, Bike Trail, Billiard Room, Club House, Common Grounds, Community Center, Fitness Center, Game Room, Jog/Walk Path, Picnic Area, Racquet Ball, Swimming Pool, Tot Lots/Playground
- School District
- Stafford County Public Schools
- Elementary School
- Park Ridge
- Middle School
- H. H. Poole
- High School
- Colonial Forge
- Fireplaces
- 1
- Fireplace Description
- Gas/Propane
- Flooring
- Carpet, Ceramic Tile, Luxury Vinyl Plank
- Garage
- Yes
- Garage Spaces
- 2
- Exterior Features
- Sidewalks
- Community Amenities
- Bar/Lounge, Basketball Courts, Bike Trail, Billiard Room, Club House, Common Grounds, Community Center, Fitness Center, Game Room, Jog/Walk Path, Picnic Area, Racquet Ball, Swimming Pool, Tot Lots/Playground
- View
- Garden/Lawn, Trees/Woods
- Heating
- Forced Air, Central
- Heating Fuel
- Natural Gas
- Cooling
- Central A/C, Ceiling Fan(s)
- Roof
- Shingle
- Water
- Public
- Sewer
- No Septic System, Public Sewer
- Room Level
- Kitchen: Main, Living Room: Main, Primary Bedroom: Main, Primary Bathroom: Main, Mud Room: Main, Half Bath: Main, Laundry: Main, Loft: Upper 1, Bedroom 2: Upper 1, Bathroom 2: Upper 1, Bedroom 3: Upper 1, Living Room: Lower 1, Bedroom 4: Lower 1, Bathroom 3: Lower 1, Storage Room: Lower 1, Screened Porch: Main
- Basement
- Yes
Mortgage Calculator
Listing courtesy of Porch & Stable Realty, LLC. Contact: