4815 31st St S Unit #A2, Arlington, VA 22206
- $529,900
- 1
- BD
- 2
- BA
- 745
- SqFt






- List Price
- $529,900
- Days on Market
- 12
- Status
- ACTIVE
- MLS#
- VAAR2075682
- Bedrooms
- 1
- Bathrooms
- 2
- Full Baths
- 2
- Living Area
- 745
- Style
- Colonial
- Year Built
- 1944
- County
- Arlington
- School District
- Arlington County Public Schools
Property Description
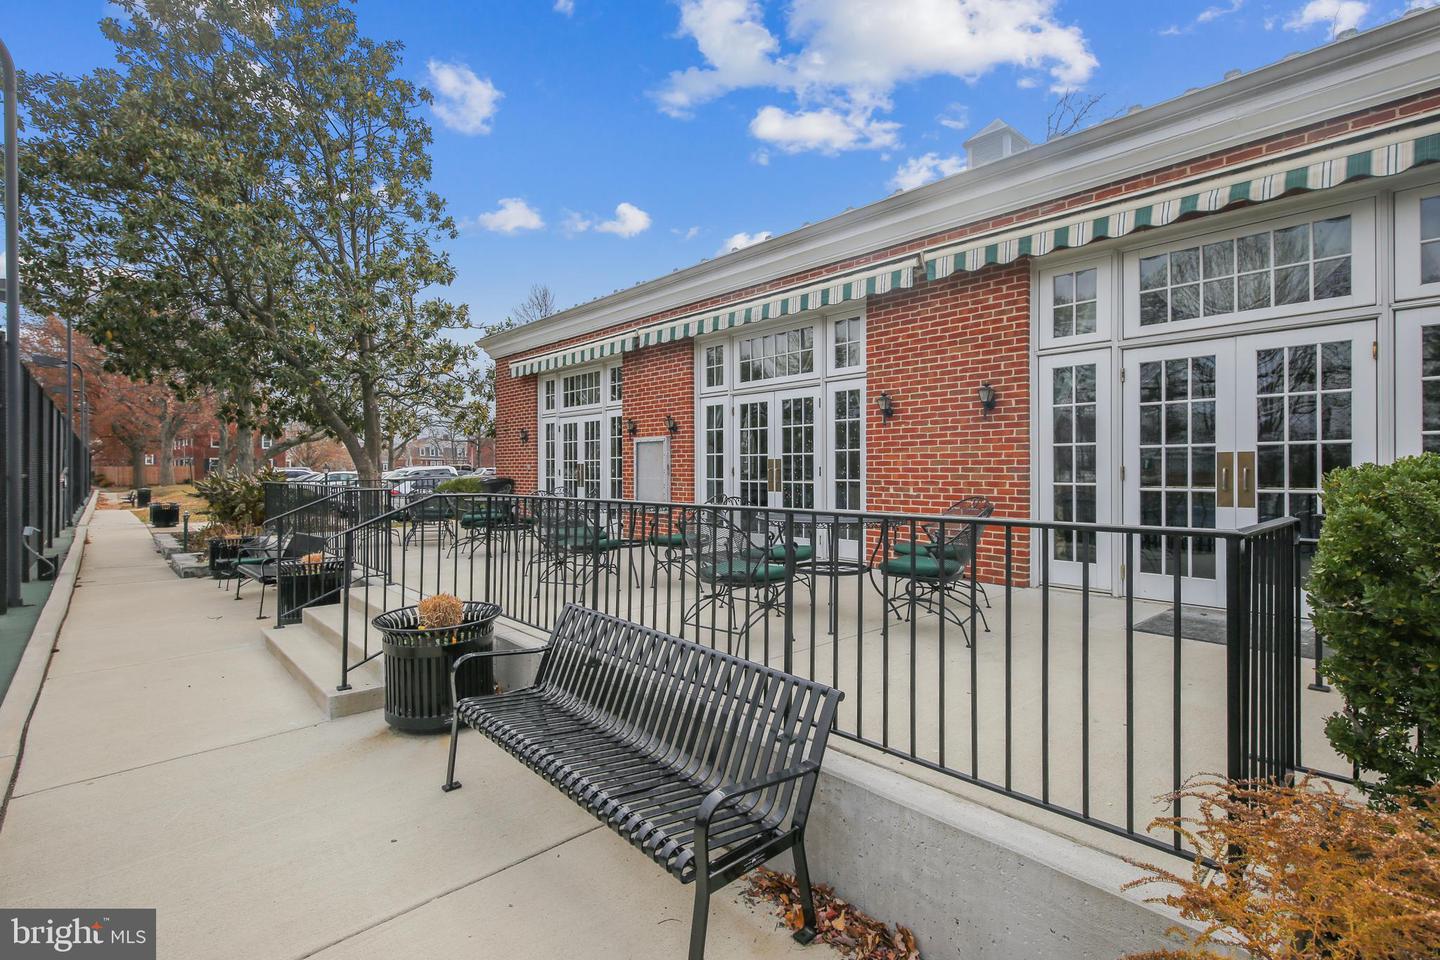
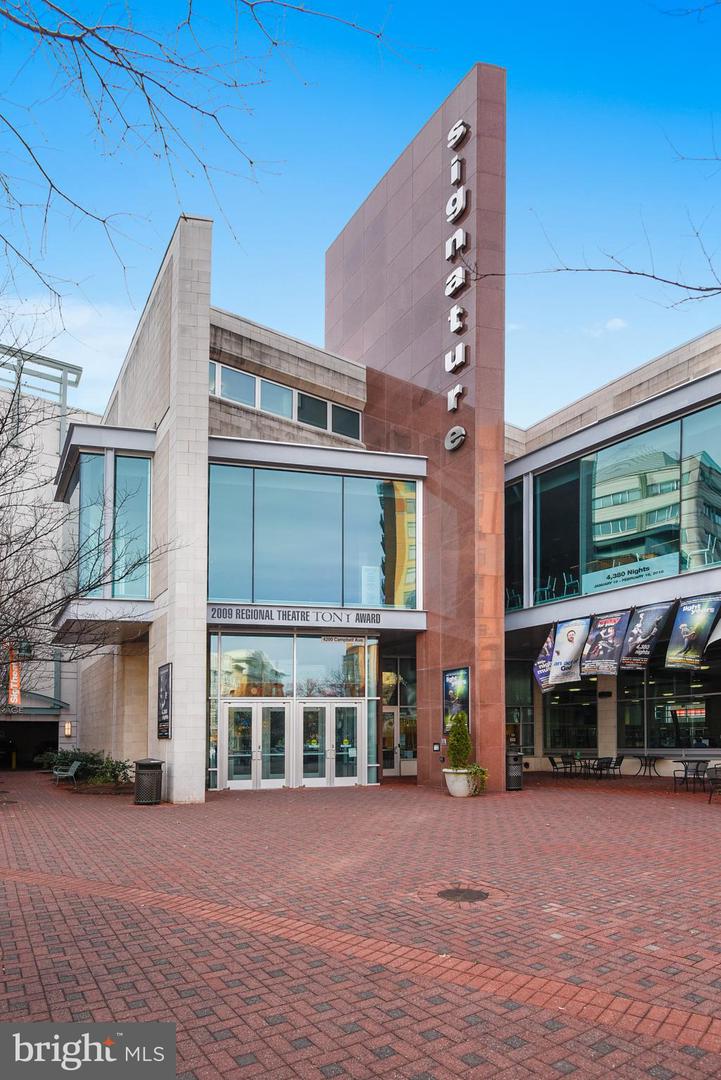
Rare corner-unit Barcroft model offering nearly 1,500 square feet of townhouse-style living, two beautifully renovated levels, two full baths, exceptional flexible space, and one of the home's true showstoppers—a private fenced patio and covered balcony opening directly onto expansive Fairlington green space with mature trees. Filled with natural light from its corner setting, the main level features original oak hardwood floors and a striking tumbled-quartz fireplace with electric insert, creating a warm focal point in the spacious living room. The adjoining dining area with built-in cabinetry opens through a French door to the covered balcony with acacia wood deck – an exceptional setting for morning coffee, outdoor dining, gardening or entertaining. Steps from the balcony lead to a fully fenced brick patio accented by grapevines with a private gate opening directly to one of the neighborhood’s best open green spaces overlooking mature trees. The updated kitchen features white cabinetry, granite countertops, and new stainless-steel appliances, while the main-level bedroom offers windows on two sides and generous closet space. The upstairs bathroom has been thoughtfully renovated with custom marble tile and mosaic, a stone top vanity, a space-saving pocket door, and a bathtub. Stairs leading to the lower-level offer custom above-stair shelves for storage and a custom under stair closet with shelves and drawers. Downstairs, an expansive finished lower level with LVP flooring dramatically extends the home's possibilities, with another full bathroom with a marble mosaic shower and a private bonus room that can be used as a den, home office, fitness space, media room, or additional area. An adjoining recreation room with a massive cedar closet can be used as a second large bedroom or guest space with its own separate entrance. Major improvements provide additional peace of mind, including triple-pane energy efficient windows (2024) with lifetime warranty transferrable to new owner, electrical panel and whole-house surge protection (2025), newer kitchen appliances (2025–2026) with transferrable 5-year warranty, washer and dryer (2019), HVAC unit and heat pump (2018), added insulation, and updated flooring, lighting, and hardware. The home also includes two permitted unassigned parking spaces and is only two blocks from public transportation stops. All of this is set within Fairlington Villages, with six pools, lighted tennis courts, playgrounds/tot lot, walking paths, EV charging and beautiful landscaped grounds, and more. Enjoy the Fairlington Community Center that offers activities for children, classes for local residents, and a local farmer’s market, or visit the Village at Shirlington to eat at the over 20 dining options, catch a movie, watch a local theatrical production, shop at locally owned stores, or visit the local dog park. Ideally located near I-395 with easy access for commuters to the Pentagon, National Landing, West Alex, Baileys Crossroads, Del Ray, & Old Town, and Washington DC.
Additional Information
- Subdivision
- Fairlington Villages
- Building Name
- Fairlington Villages
- Taxes
- $5674
- Condo Fee
- $474
- Amenities
- Basketball Courts, Community Center, Common Grounds, Jog/Walk Path, Pool - Outdoor, Swimming Pool, Tennis Courts, Tot Lots/Playground
- School District
- Arlington County Public Schools
- Elementary School
- Abingdon
- Middle School
- Gunston
- High School
- Wakefield
- Fireplaces
- 1
- Fireplace Description
- Electric
- Community Amenities
- Basketball Courts, Community Center, Common Grounds, Jog/Walk Path, Pool - Outdoor, Swimming Pool, Tennis Courts, Tot Lots/Playground
- Heating
- Central, Heat Pump(s)
- Heating Fuel
- Electric
- Cooling
- Central A/C, Heat Pump(s)
- Water
- Public
- Sewer
- Public Sewer
- Basement
- Yes
Mortgage Calculator
Listing courtesy of EXP Realty, LLC. Contact: 8668257169