8731 Lackawanna Avenue, Baltimore, MD 21234
- $395,000
- 4
- BD
- 2
- BA
- 1,125
- SqFt




- Sold Price
- $395,000
- List Price
- $409,000
- Closing Date
- Apr 29, 2026
- Days on Market
- 37
- Status
- CLOSED
- MLS#
- MDBC2150230
- Bedrooms
- 4
- Bathrooms
- 2
- Full Baths
- 2
- Living Area
- 1,125
- Lot Size (Acres)
- 0.27
- Style
- Cape Cod
- Year Built
- 1952
- County
- Baltimore
- School District
- Baltimore County Public Schools
Property Description
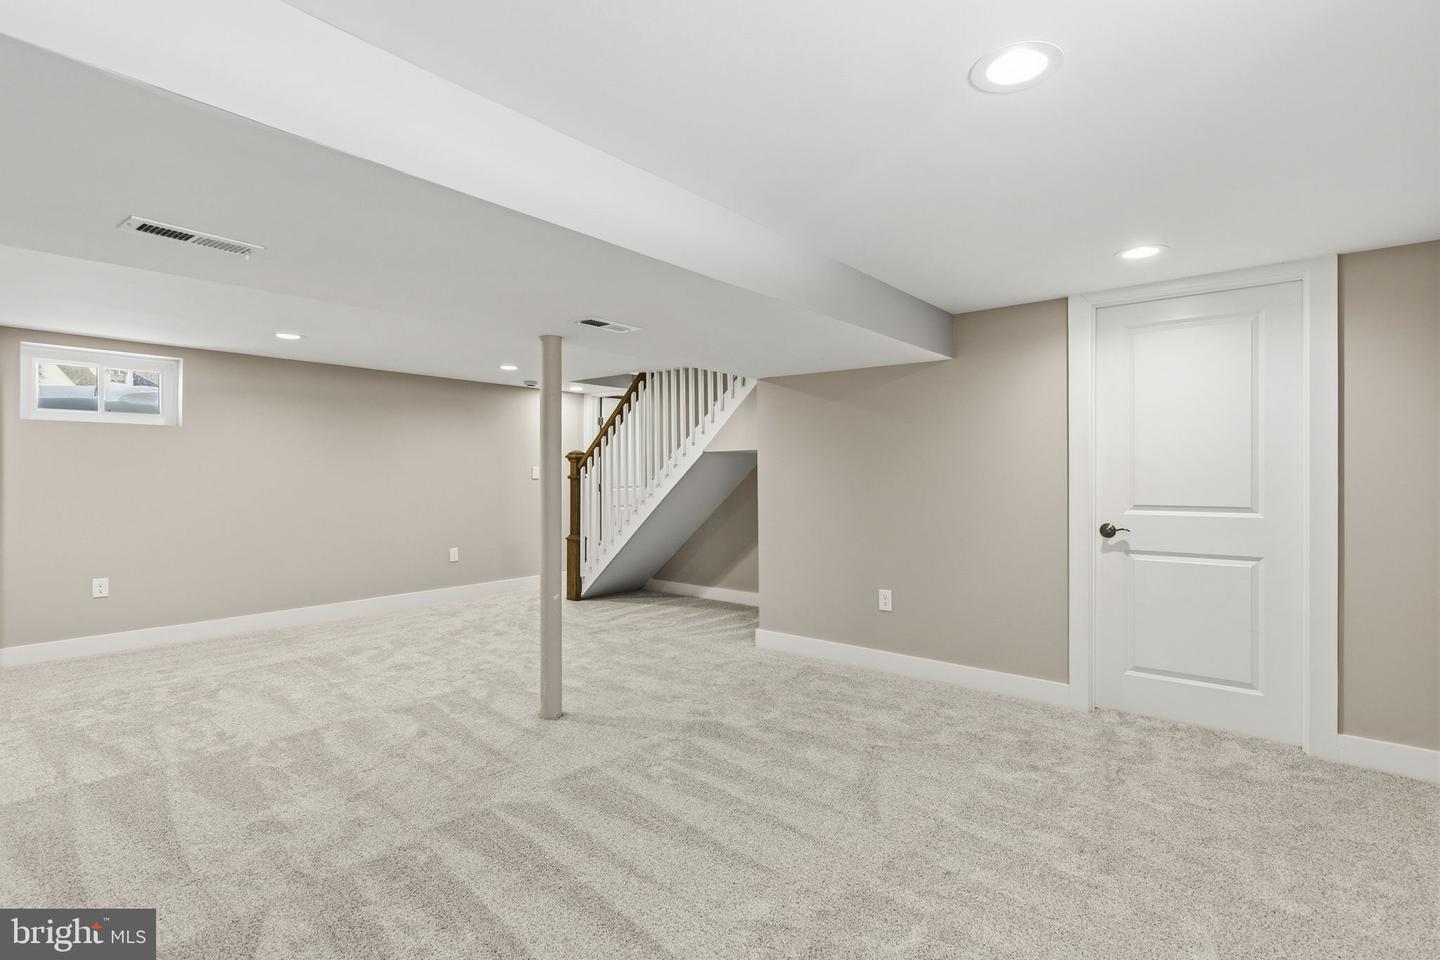
Welcome to this charming Cape Cod nestled on a spacious 0.3-acre lot in a quiet Parkville neighborhood. This thoughtfully designed home offers a flexible 3–4 bedroom layout with 2 full bathrooms, providing comfortable living with room to adapt to your needs. The bright main level features inviting living spaces, two bedrooms, and two full baths, while the upper level provides additional rooms perfect for bedrooms, a home office, nursery, or creative space. The kitchen offers an efficient layout and opens directly to the spacious backyard, making it easy to enjoy indoor-outdoor dining, grilling, and entertaining. The fully-finished basement compliments the home with an additional living area and 4th bedroom or flex room. Whether you need extra sleeping areas or work-from-home flexibility, this layout makes it easy. Step outside to enjoy the large backyard, offering endless possibilities for entertaining, gardening, play space, or simply relaxing outdoors. With plenty of room to create your dream outdoor setup, the property provides a rare amount of space for the area and two large storage sheds. Located in convenient Parkville, this home offers quick access to shopping, dining, parks, and commuter routes while maintaining the charm of an established neighborhood. If you’re looking for a comfortable, low-maintenance home with flexible space and a great yard, this Cape Cod is ready to welcome its next owner.
Additional Information
- Subdivision
- Green Meadows
- Taxes
- $2654
- Interior Features
- Bathroom - Walk-In Shower, Bathroom - Tub Shower, Breakfast Area, Carpet, Entry Level Bedroom, Family Room Off Kitchen, Primary Bath(s), Recessed Lighting, Walk-in Closet(s)
- School District
- Baltimore County Public Schools
- Exterior Features
- Outbuilding(s)
- Heating
- 90% Forced Air
- Heating Fuel
- Natural Gas
- Cooling
- Central A/C
- Water
- Public
- Sewer
- Public Sewer
- Basement
- Yes
Mortgage Calculator
Listing courtesy of Taylor Properties. Contact:
Selling Office: .