101 Desales Dr, Purcellville, VA 20132
- $895,000
- 3
- BD
- 5
- BA
- 2,568
- SqFt


- List Price
- $895,000
- Days on Market
- 0
- Status
- COMING SOON
- MLS#
- VALO2135228
- Bedrooms
- 3
- Bathrooms
- 5
- Full Baths
- 4
- Half Baths
- 1
- Living Area
- 2,568
- Lot Size (Acres)
- 0.18
- Style
- Colonial
- Year Built
- 2004
- County
- Loudoun
- School District
- Loudoun County Public Schools
Property Description
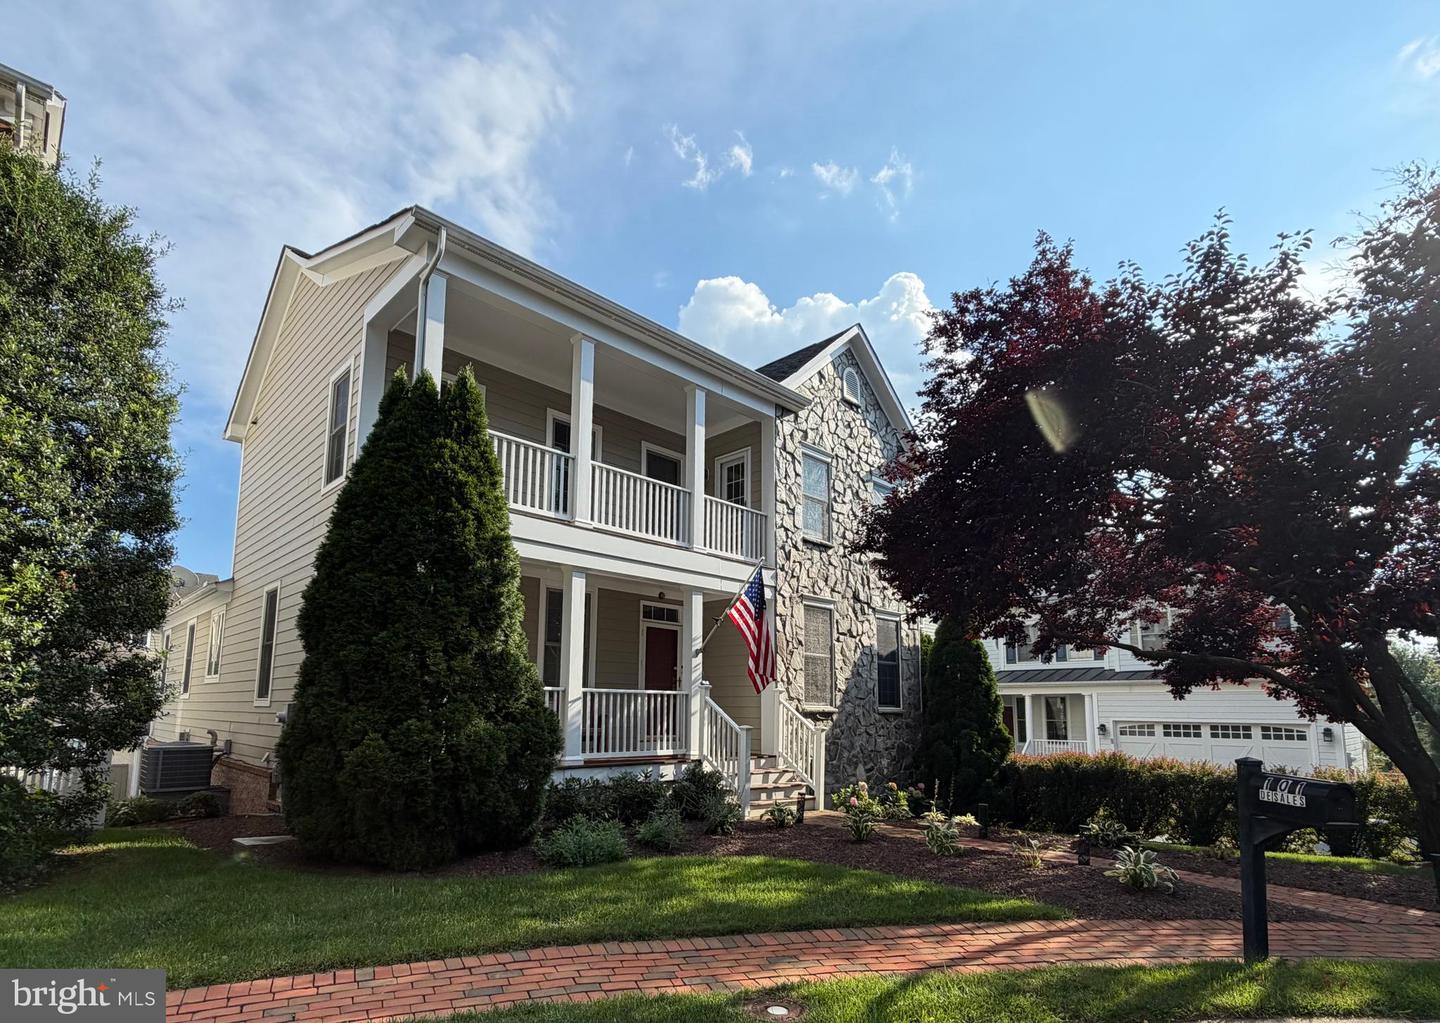
Welcome to 101 Desales Drive – Luxury Living in the Courts of St. Francis 3 Beds | 4.5 Baths | 4,026 Sq. Ft. | Detached 2-Car Garage Welcome home to this magnificent Colonial-style estate situated on a prime lot in Purcellville. Offering over 4,000 square feet of meticulously designed, light-filled living space across three finished levels, this property blends classic charm with upscale modern upgrades. Main Level: Comfort & Convenience Main-Level Primary Suite: Enjoy effortless single-level living options with a spacious main-floor primary bedroom featuring soaring cathedral ceilings, a private balcony, custom built-ins, walk-in closets, and a spa-like ensuite bath with a deep soaking tub, separate shower, and private water closet. Gourmet Chef's Kitchen: Remodeled for the culinary enthusiast, featuring a center island breakfast bar, cooktop, wall oven, massive walk-in pantry, and a sunlit eat-in table space. Open Living & Dining: The kitchen seamlessly flows into a massive family room anchored by a cozy gas fireplace. Rich hardwood floors, elegant crown molding, chair railings, and detailed woodwork run throughout the main floor. Dedicated Home Office: A bright, quiet office space right off the main foyer—perfect for remote work. Upper Level: Dual Primary Suites & Extra Space Upstairs features a second Primary Suite complete with its own private full bath, alongside an additional spacious bedroom and full bathroom. Walk-Out Lower Level: Flexible Entertainment & Au-Pair Suite The fully finished walk-out basement feels like an extension of the main home, drenched in natural light. Includes a massive second family/recreation room with a second gas fireplace, luxury vinyl plank flooring, an exercise room/flex space, a full bathroom, and a flexible room perfect for an au-pair or guest suite. Generous utility room with built-in custom organized storage. Outdoor Living & Community Highlights Enjoy outdoor relaxing and entertaining with your choice of a front balcony, covered front porch, large rear covered porch, or lower-level patio, very private and surrounded by mature landscaping. Features an oversized, detached 2-car rear-load garage with plenty of room for extra storage. Located in a highly walkable neighborhood serviced by top-rated Loudoun County Public Schools (Emerick Elementary, Blue Ridge Middle, Loudoun Valley High) and just minutes from historic downtown Purcellville's local dining, shops, and breweries!
Additional Information
- Subdivision
- Courts Of St Francis
- Taxes
- $9644
- HOA Fee
- $761
- HOA Frequency
- Semi-Annually
- Interior Features
- Ceiling Fan(s), Chair Railings, Crown Moldings, Entry Level Bedroom, Floor Plan - Open, Kitchen - Eat-In, Kitchen - Table Space, Primary Bath(s), Recessed Lighting, Wood Floors, Walk-in Closet(s)
- School District
- Loudoun County Public Schools
- Fireplaces
- 2
- Garage
- Yes
- Garage Spaces
- 2
- Heating
- Forced Air
- Heating Fuel
- Propane - Leased
- Cooling
- Central A/C
- Roof
- Shingle
- Water
- Other
- Sewer
- Other
- Room Level
- Bedroom 2: Upper 1, Bathroom 2: Upper 1, Bedroom 3: Upper 1, Bathroom 3: Upper 1, Primary Bedroom: Main, Primary Bathroom: Main, Dining Room: Main, Foyer: Main, Half Bath: Main, Office: Main, Kitchen: Main, Living Room: Main, Recreation Room: Lower 1, Laundry: Lower 1, Utility Room: Lower 1, Bathroom 1: Lower 1
- Basement
- Yes
Mortgage Calculator
Listing courtesy of Berkshire Hathaway HomeServices PenFed Realty. Contact: