16063 Laconia Cir, Woodbridge, VA 22191
- $655,000
- 4
- BD
- 3
- BA
- 2,000
- SqFt




- List Price
- $655,000
- Price Change
- ▼ $15,000 1790139499
- Days on Market
- 28
- Status
- ACTIVE
- MLS#
- VAPW2127706
- Bedrooms
- 4
- Bathrooms
- 3
- Full Baths
- 2
- Half Baths
- 1
- Living Area
- 2,000
- Lot Size (Acres)
- 0.32
- Style
- Colonial
- Year Built
- 1981
- County
- Prince William
- School District
- Prince William County Public Schools
Property Description
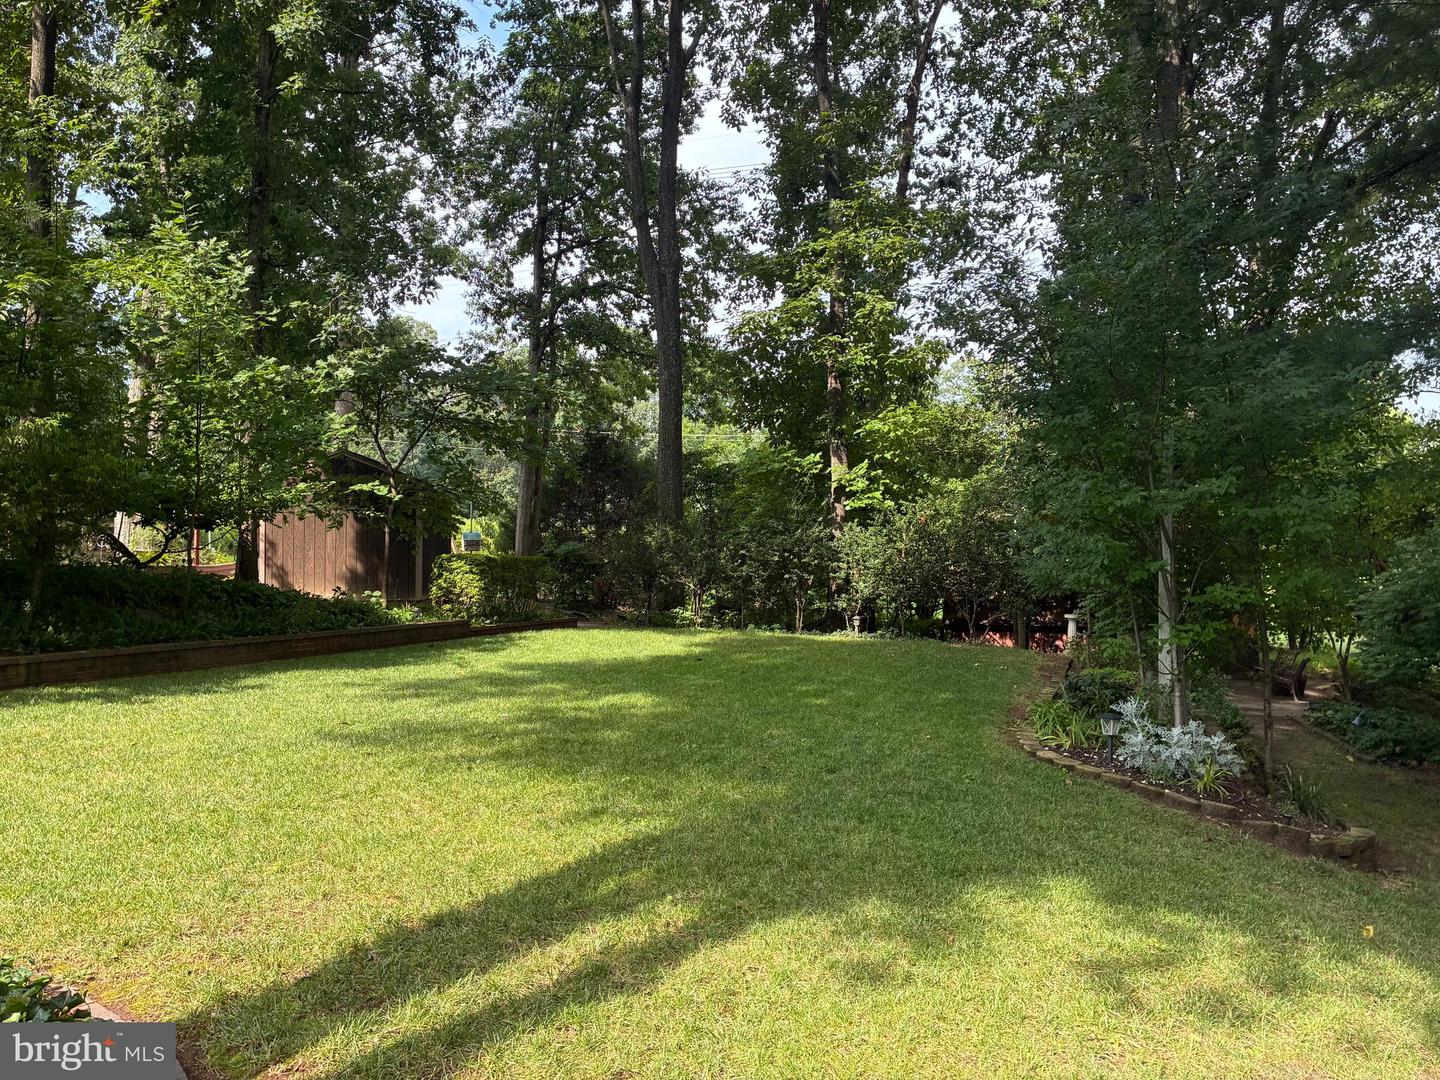
Newly priced to reflect current fall market conditions!!! Value meets pristine condition in this quiet cul-de-sac turn-key home! The attractive exterior combines timeless brick and blue-gray siding with inviting shutters and a welcoming front entry. Inside, the home offers a traditional two-story design with an attached two-car garage and a well-kept driveway, HVAC/HOT WATER HEATER Replaced 2021, full house water filter system and a sprinkler system. Step outside and discover a stunning private retreat designed for enjoying the outdoors—a sprawling lawn, mature shade trees, meticulously maintained gardens, brick-edged planting beds and meandering pathways lead to a large brick-paver patio perfect for summer gatherings, al fresco dining or quiet evenings surrounded by nature. A distinctive barn-style shed provides additional storage while adding a touch of character.—schedule your tour today!
Additional Information
- Subdivision
- Newport
- Taxes
- $5388
- HOA Fee
- $154
- HOA Frequency
- Annually
- Interior Features
- Family Room Off Kitchen, Kitchen - Country, Kitchen - Table Space, Dining Area, Primary Bath(s), Floor Plan - Open
- School District
- Prince William County Public Schools
- High School
- Potomac
- Fireplaces
- 1
- Fireplace Description
- Fireplace - Glass Doors, Mantel(s), Screen
- Flooring
- Hardwood, Carpet
- Garage
- Yes
- Garage Spaces
- 2
- Exterior Features
- Underground Lawn Sprinkler, Sidewalks
- View
- Trees/Woods
- Heating
- Heat Pump(s)
- Heating Fuel
- Electric
- Cooling
- Central A/C, Dehumidifier, Heat Pump(s)
- Utilities
- Electric Available
- Water
- Public, Filter
- Sewer
- Public Sewer
- Room Level
- Family Room: Main, Bedroom 4: Upper 1, Dining Room: Main, Laundry: Unspecified, Primary Bedroom: Upper 1, Mud Room: Unspecified, Living Room: Main, Bedroom 2: Upper 1, Bedroom 3: Upper 1, Foyer: Main, Storage Room: Unspecified, Kitchen: Main, Recreation Room: Lower 1, Laundry: Lower 1
- Basement
- Yes
Mortgage Calculator
Listing courtesy of DIYSELLMYHOME LLC. Contact: 5716203835