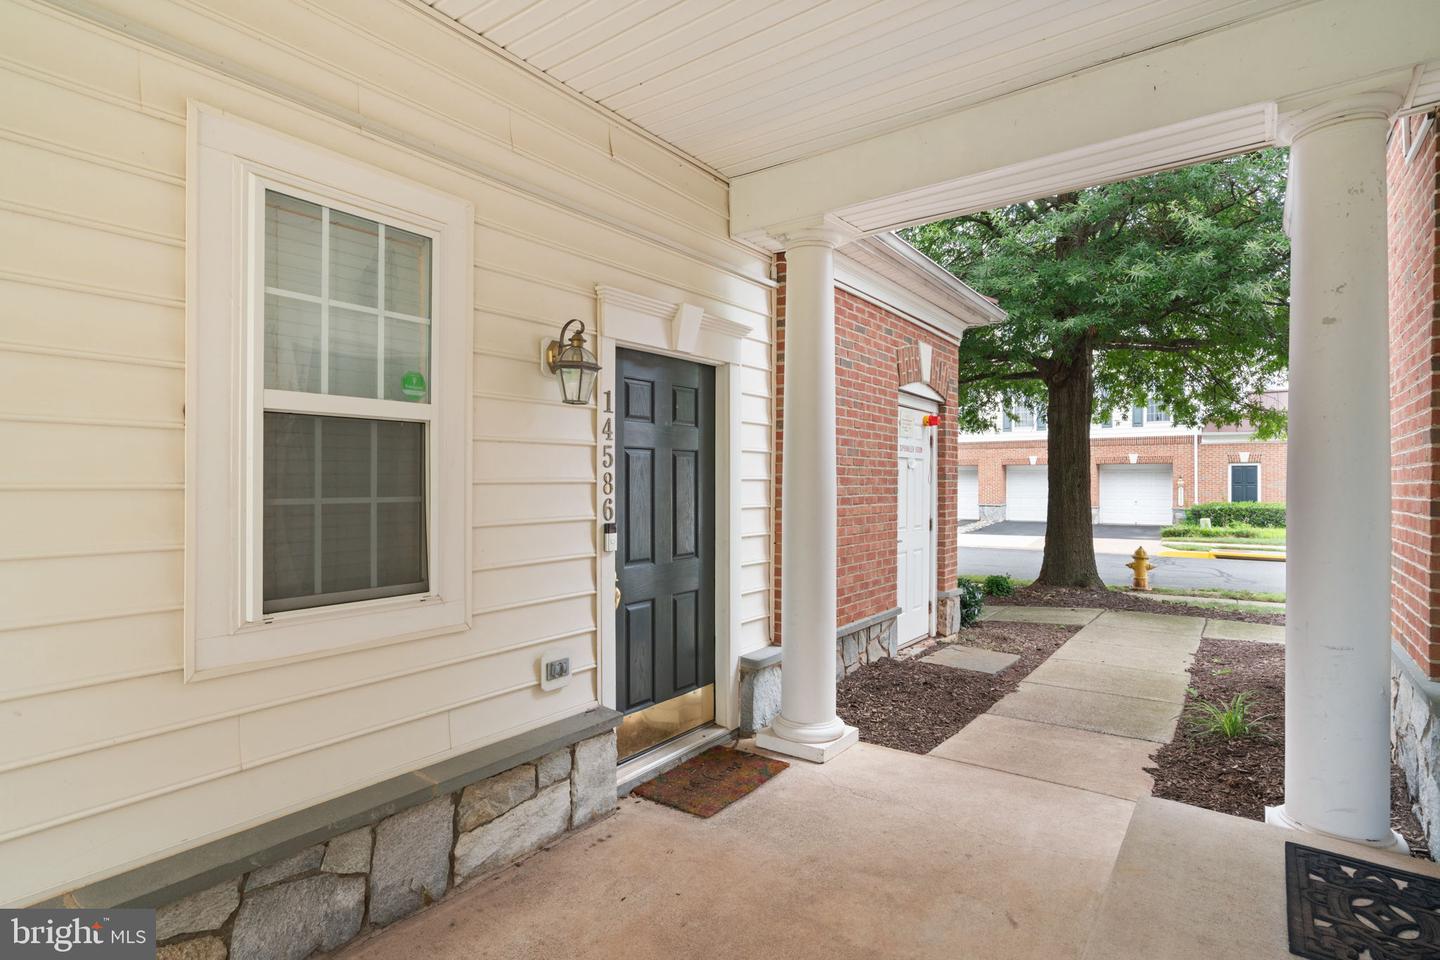
14586 Kylewood Way, Gainesville, VA 20155
- $394,900
- 3
- BD
- 3
- BA
- 1,805
- SqFt




- List Price
- $394,900
- Price Change
- ▼ $5,000 1788823002
- Days on Market
- 43
- Status
- ACTIVE
- MLS#
- VAPW2127936
- Bedrooms
- 3
- Bathrooms
- 3
- Full Baths
- 2
- Half Baths
- 1
- Living Area
- 1,805
- Style
- Traditional
- Year Built
- 2005
- County
- Prince William
- School District
- Prince William County Public Schools
Property Description
NOW OFFERED AT $394,900 + SUBSTANTIAL SELLER-PAID BUYER INCENTIVES! The seller has authorized an incentive package designed to help reduce a buyer’s upfront and early ownership costs, including $5,000 toward buyer closing costs, a credit equal to THREE MONTHS of condominium/HOA dues at closing, and a 1-year 2-10 Home Warranty valued up to $660. Buyers may also qualify for a 1% temporary rate buydown during the first year when using the preferred lender. Contact the listing agent for details and eligibility. This beautifully maintained townhome-style condo offers 3 bedrooms, 2.5 bathrooms, a versatile loft/study, cozy gas fireplace, one-car garage, and a flexible open floor plan with plenty of space for working from home, entertaining, and everyday living. WHAT DO THE CONDO/HOA FEES INCLUDE? More than just community amenities. Monthly dues include water and sewer, snow removal, grounds maintenance, and year-round landscaping, helping cover services homeowners would otherwise manage and pay for separately. Residents also enjoy access to a community pool, fitness center, clubhouse, business center, and library. And to make the value even stronger, the seller is offering buyers a credit equal to the first three months of condo/HOA dues at closing. The home also benefits from significant 2025 improvements, including a new HVAC system, washer and dryer, kitchen faucet, garbage disposal, and toilet. The HVAC system was further enhanced with professionally cleaned ductwork and UV lights to support improved indoor air quality. Conveniently located near Wegmans, Harris Teeter, Giant, shopping, dining, medical facilities, golf courses, wineries, breweries, and major commuter routes including I-66, Route 29, and Route 15. UPDATED. MOVE-IN READY. SELLER INCENTIVES ALREADY IN PLACE. At $394,900, buyers aren't simply getting a home—they're getting meaningful seller assistance at closing, three months of condo/HOA dues credited by the seller, a home warranty, extensive community services and amenities, and major recent improvements. Schedule your private tour and see the value for yourself.
Additional Information
- Subdivision
- Parks At Piedmont South
- Building Name
- Parks At Piedmont South Condo
- Taxes
- $3857
- HOA Fee
- $193
- HOA Frequency
- Monthly
- Condo Fee
- $463
- Interior Features
- Ceiling Fan(s), Walk-in Closet(s)
- Amenities
- Club House, Common Grounds, Golf Course Membership Available, Pool - Outdoor, Tennis Courts, Tot Lots/Playground, Community Center, Fax/Copying, Fitness Center, Meeting Room, Exercise Room
- School District
- Prince William County Public Schools
- Elementary School
- Tyler
- Middle School
- Bull Run
- High School
- Battlefield
- Fireplaces
- 1
- Fireplace Description
- Gas/Propane, Screen
- Flooring
- Carpet, Ceramic Tile, Engineered Wood, Hardwood, Laminate Plank
- Garage
- Yes
- Garage Spaces
- 1
- Community Amenities
- Club House, Common Grounds, Golf Course Membership Available, Pool - Outdoor, Tennis Courts, Tot Lots/Playground, Community Center, Fax/Copying, Fitness Center, Meeting Room, Exercise Room
- Heating
- Forced Air
- Heating Fuel
- Natural Gas
- Cooling
- Central A/C, Heat Pump(s)
- Water
- Public
- Sewer
- Public Sewer
- Room Level
- Kitchen: Main, Living Room: Main, Primary Bedroom: Upper 1, Primary Bathroom: Upper 1, Bedroom 2: Upper 2, Bathroom 2: Upper 2, Bathroom 1: Lower 1, Loft: Upper 2, Laundry: Upper 1, Dining Room: Main, Mud Room: Lower 1
- Basement
- Yes
Mortgage Calculator
Listing courtesy of Berkshire Hathaway HomeServices PenFed Realty. Contact: 5403717653