Share this with your friends


+17577772953
EXP Realty
11709 Vale Rd, Oakton, VA 22124
- $1,395,000
- 5
- BD
- 4
- BA
- 4,133
- SqFt




- List Price
- $1,395,000
- Days on Market
- 6
- Status
- ACTIVE
- MLS#
- VAFX2340962
- Bedrooms
- 5
- Bathrooms
- 4
- Full Baths
- 3
- Half Baths
- 1
- Living Area
- 4,133
- Lot Size (Acres)
- 0.96
- Style
- Contemporary
- Year Built
- 1969
- County
- Fairfax
- School District
- Fairfax County Public Schools
Property Description
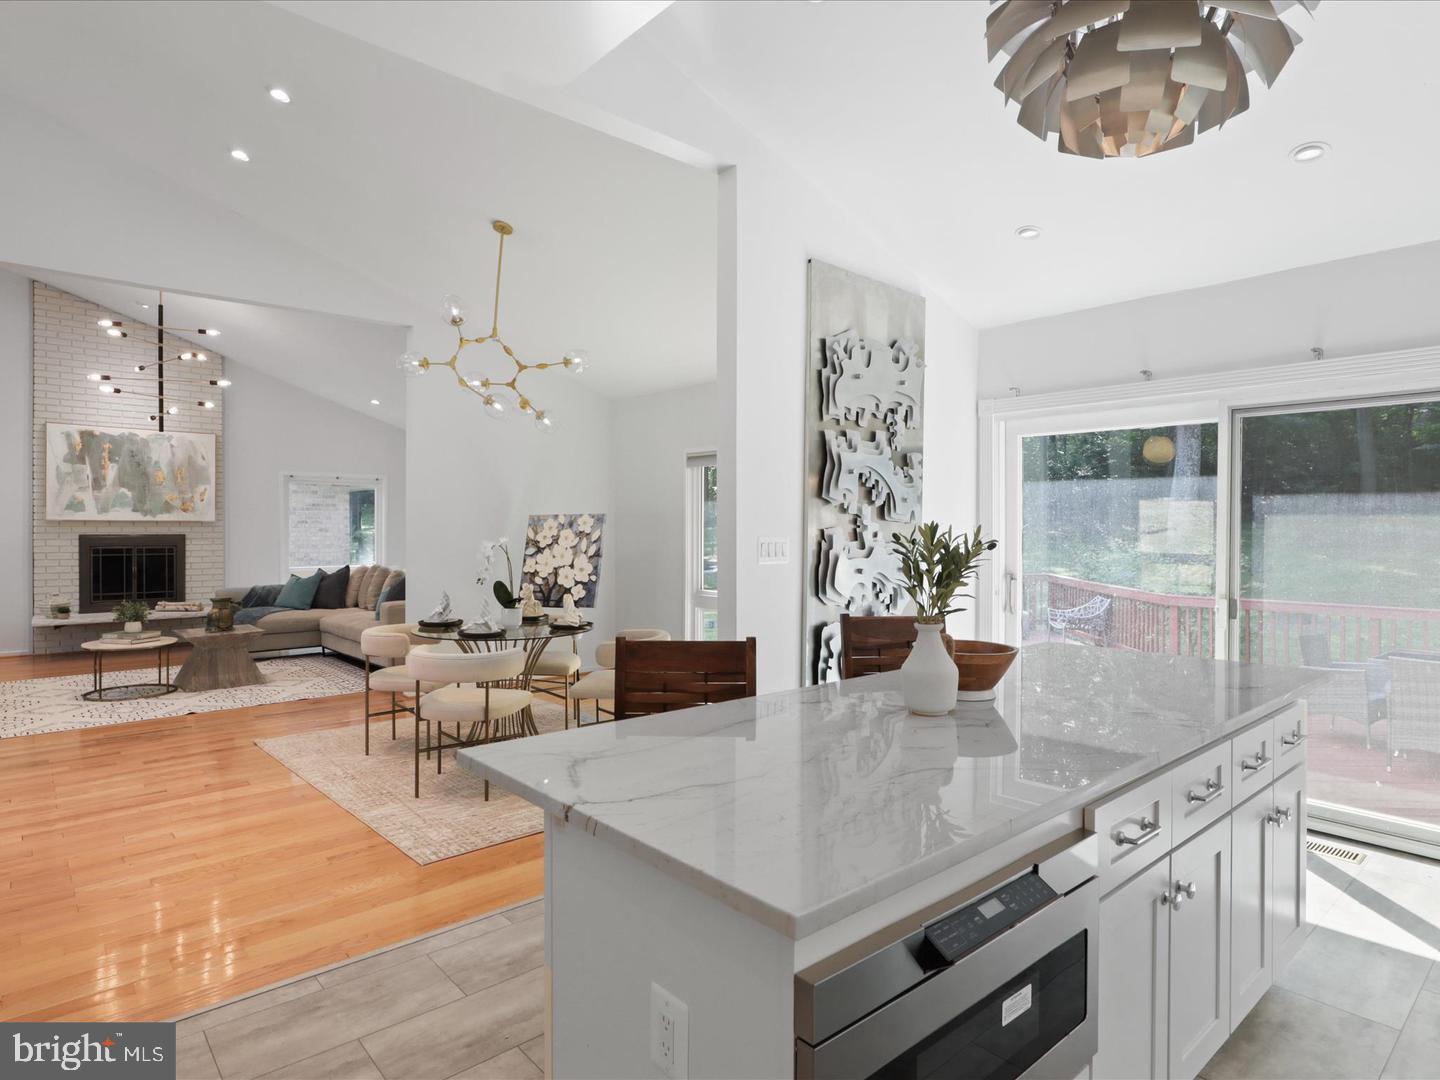
**Contemporary Living, Flexible Spaces & a Peaceful Wooded Setting in Oakton!** Discover a distinctive contemporary residence situated on nearly an acre of flat, wooded property, offering dramatic architecture, abundant natural light, and thoughtfully separated living spaces. The impressive main living level features soaring cathedral ceilings, expansive windows, hardwood floors, and a striking floor-to-ceiling wood-burning fireplace. The open dining area and beautifully renovated kitchen create an inviting space for entertaining, with direct access to a spacious deck overlooking the peaceful, tree-lined backyard. Designed with flexibility in mind, the home offers two distinct bedroom levels, each with convenient bathroom access. The upper level features three bedrooms, including the primary suite, and two beautifully renovated bathrooms. The lower bedroom level offers two additional bedrooms, a renovated full bathroom, and a spacious family room with private exterior access—providing versatile options for guests, a home office, or additional living space. An expansive recreation level adds even more possibilities for entertainment, relaxation, or hobbies, complete with a second wood-burning fireplace and utility area. Recent improvements include HVAC, septic tank, sump pump, interior painting, deck renovations, basement flooring, and landscaping enhancements. Enjoy the privacy of a flat, wooded lot while remaining conveniently close to Oakton, Vienna, Tysons, shopping, dining, and major commuter routes. A distinctive home combining contemporary design, flexible living areas, and a tranquil natural setting.
Additional Information
- Subdivision
- Foxvale
- Interior Features
- Attic, Shower Stall, Dining Combo, Separate Dining Room, Exposed Beams, Open Floor Plan, Gourmet Kitchen, Kitchen Island, Kitchenette, Bath in Primary Bedroom, Recessed Lighting, Stain/Lead Glass, Upgraded Countertops, Walk-In Closet(s), Window Treatments, Wood Floors
- School District
- Fairfax County Public Schools
- Elementary School
- Waples Mill
- Middle School
- Franklin
- High School
- Oakton
- Fireplaces
- 2
- Flooring
- Tile, Hardwood, Laminate
- Garage Spaces
- 2
- View
- Garden, Street, Trees/Woods
- Heating
- Forced Air, Programmable Thermostat
- Cooling
- Central Air, Programmable Thermostat
- Roof
- Shingle
- Water
- Public
- Sewer
- Septic Tank
- Basement
- Daylight, Partial, Finished, Heated, Improved, Interior Entry, Windows
How much is your home worth?
...get instant property value now!
Mortgage Calculator
Listing courtesy of Maram Realty, LLC. Contact: