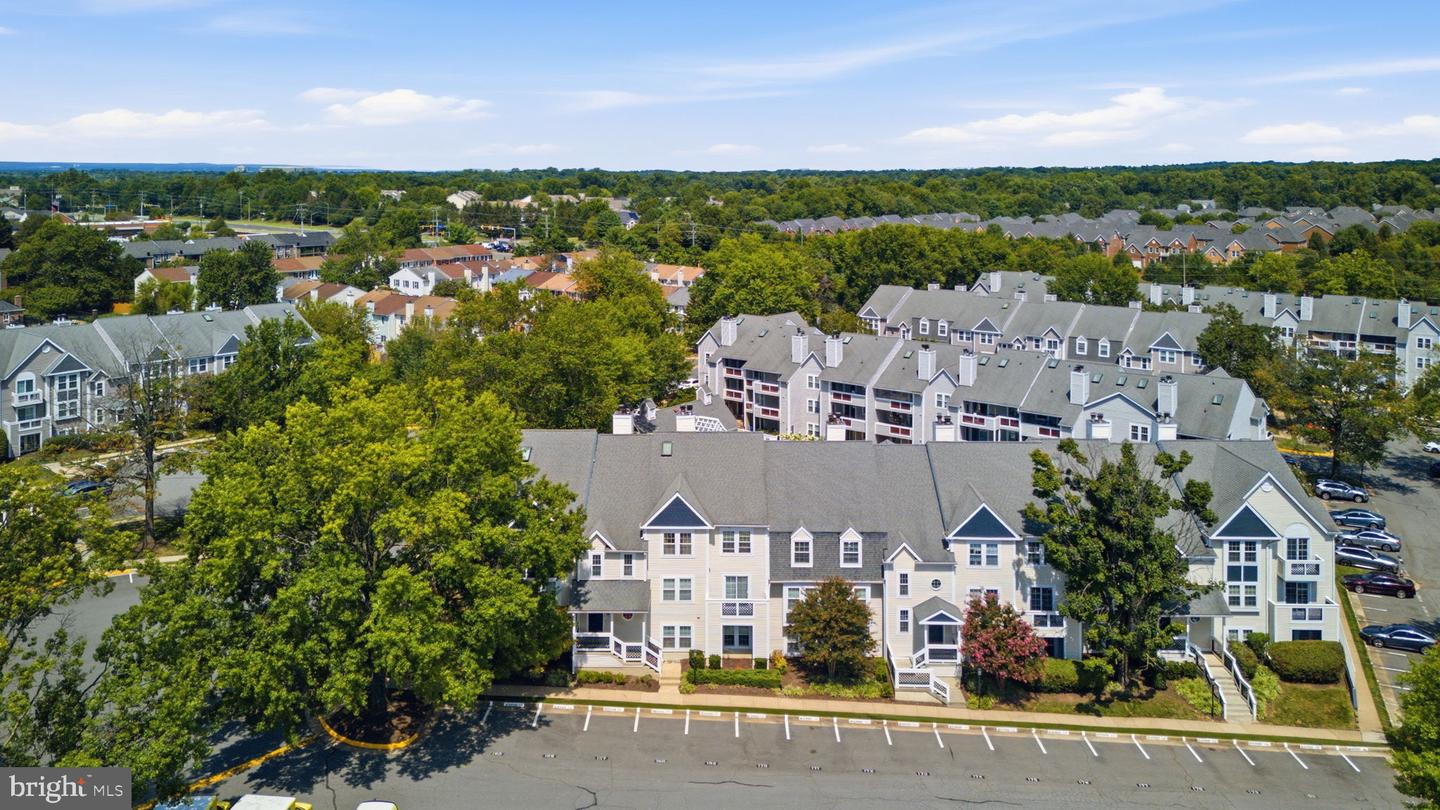
12935 Grays Pointe Rd Unit #12935C, Fairfax, VA 22033
- $329,000
- 1
- BD
- 1
- BA
- 894
- SqFt




- List Price
- $329,000
- Days on Market
- 15
- Status
- ACTIVE
- MLS#
- VAFX2333432
- Bedrooms
- 1
- Bathrooms
- 1
- Full Baths
- 1
- Living Area
- 894
- Style
- Contemporary
- Year Built
- 1985
- County
- Fairfax
- School District
- Fairfax County Public Schools
Property Description
TOP-FLOOR LIVING WITH THE SPACE, LIGHT & UPDATES YOU’VE BEEN WAITING FOR! Welcome to this beautifully updated residence where soaring vaulted ceilings, skylights, and an airy open floor plan create an exceptionally bright and spacious feel. With 894 square feet of interior living space, one bedroom PLUS a versatile den, and more than 100 square feet of private balcony space, this home lives much like a 2-bedroom—without the price tag of one. The inviting living room is designed for both relaxing and entertaining, featuring a vaulted ceiling, skylight, fireplace, and sliding-door access to the expansive balcony. The den also opens to the balcony, creating a wonderful indoor-outdoor connection and a flexible space for a home office, guest room, reading room, or second living area. Remote-controlled blinds add everyday convenience. The beautifully remodeled kitchen delivers style and functionality with granite countertops, breakfast bar, pendant lighting, high-arc swivel faucet, skylight, and striking large-format tile flooring. The spacious primary suite features another vaulted ceiling and double closets with custom organizers, while custom closet systems throughout the home provide exceptional storage. The completely remodeled 2023 bath is a standout, featuring a sophisticated black-and-white design, skylight, new fixtures, large-format marble-patterned porcelain tile, built-in shower niche, and a mirror with adjustable integrated LED lighting. With more than $30,000 in recent improvements, abundant natural light, generous outdoor space, top-floor privacy, and a floor plan that maximizes every square foot, this is a home that you need to put at the top of your list!
Additional Information
- Subdivision
- Grays Pointe
- Building Name
- Grays Pointe
- Taxes
- $3582
- Condo Fee
- $371
- Interior Features
- Combination Dining/Living, Dining Area, Floor Plan - Open, Window Treatments
- Amenities
- Pool - Outdoor
- School District
- Fairfax County Public Schools
- Elementary School
- Greenbriar East
- Middle School
- Rocky Run
- High School
- Chantilly
- Fireplaces
- 1
- Fireplace Description
- Wood
- Community Amenities
- Pool - Outdoor
- Heating
- Heat Pump(s)
- Heating Fuel
- Electric
- Cooling
- Central A/C
- Water
- Other
- Sewer
- Other
- Room Level
- Den: Main, Kitchen: Main, Living Room: Main, Primary Bedroom: Main, Bathroom 1: Main, Dining Room: Main
Mortgage Calculator
Listing courtesy of Corcoran McEnearney. Contact: 7035251900