5331 Merry Oaks Rd, The Plains, VA 20198
- $350,000
- 3
- BD
- 2
- BA
- 2,058
- SqFt




- List Price
- $350,000
- Days on Market
- 24
- Status
- ACTIVE
- MLS#
- VAFQ2023646
- Bedrooms
- 3
- Bathrooms
- 2
- Full Baths
- 2
- Living Area
- 2,058
- Lot Size (Acres)
- 1.82
- Style
- Ranch/Rambler
- Year Built
- 2023
- County
- Fauquier
- School District
- Fauquier County Public Schools
Property Description
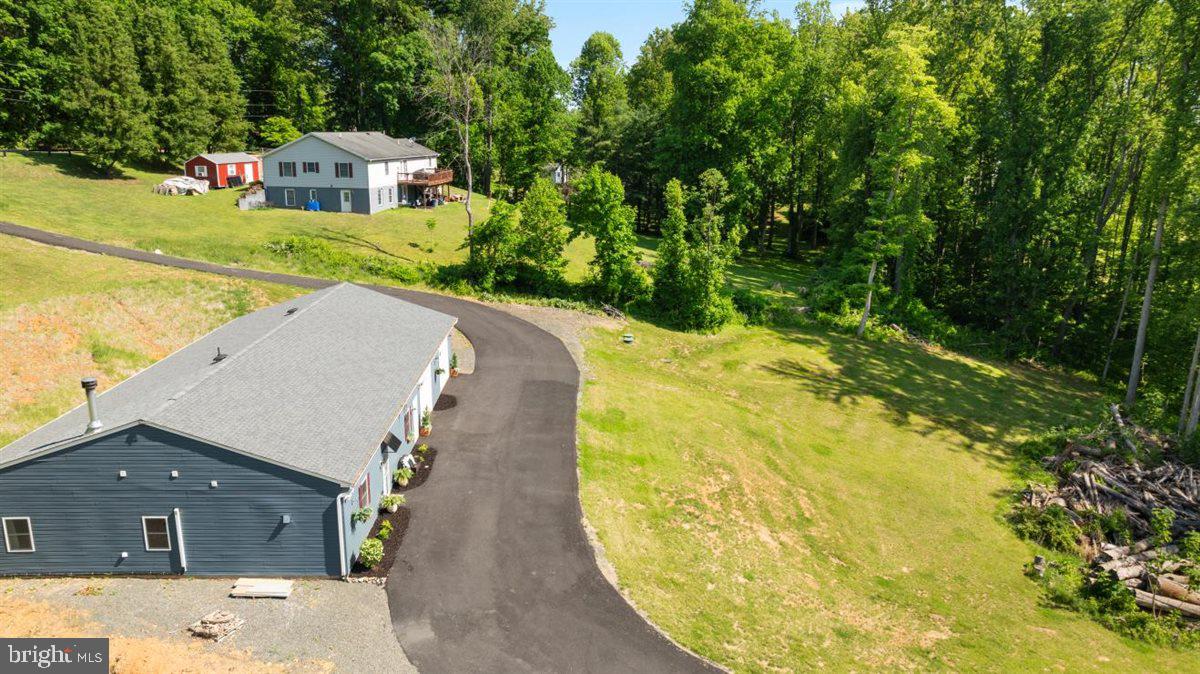
Nearly new, incredibly spacious, and an opportunity make a deal in The Plains. Built in 2023 and appraised for $619,000 in May 2025, this home is now being offered through online auction with a $350,000 starting bid and a seller who is serious about getting it sold. This is not a foreclosure or distressed property- This home is being offered by online auction as a fresh approach to getting it sold, with a very attainable reserve set well below the appraised value. This 3-bedroom, 2-bath home offers approximately 2,058 finished sq ft of true one-level living with 10' ceilings, an open floor plan, a floor-to-ceiling stone fireplace, and a flexible layout with a separate suite and private exterior entrance. The oversized 3-car garage adds approximately 1,100 sq ft and is ideal for vehicles, hobbies, a workshop, gym, or storage. Additional features include 400-amp electric service, mini-split heating and cooling, a paved driveway with two ingress/egress options, and 1.82 acres in a convenient countryside setting near Routes 17, 29, and I-66. If you’ve never purchased through an auction before, don’t let that stop you- the process is much simpler than you may think. Tour the home, review the terms, register online for free, and bid from anywhere. Registration does not obligate you to bid. Online bidding runs September 21–28 and closes at 7:00 PM. Register Now at HiBid. OPEN HOUSE THIS SUNDAY, SEPTEMBER 20, 1-3PM.
Additional Information
- Subdivision
- Vallevue
- Taxes
- $4377
- Interior Features
- Bathroom - Stall Shower, Bathroom - Walk-In Shower, Breakfast Area, Ceiling Fan(s), Combination Kitchen/Dining, Combination Kitchen/Living, Entry Level Bedroom, Floor Plan - Open, Primary Bath(s)
- School District
- Fauquier County Public Schools
- Elementary School
- W.G. Coleman
- Middle School
- Marshall
- High School
- Fauquier
- Fireplaces
- 1
- Fireplace Description
- Corner, Mantel(s), Stone, Wood
- Flooring
- Luxury Vinyl Plank
- Garage
- Yes
- Garage Spaces
- 3
- View
- Garden/Lawn, Trees/Woods
- Heating
- Other, Wall Unit
- Heating Fuel
- Electric
- Cooling
- Ceiling Fan(s), Central A/C, Ductless/Mini-Split
- Water
- Well, Private
- Sewer
- Private Septic Tank
- Room Level
- Kitchen: Main, Living Room: Main, Bedroom 2: Main, Primary Bedroom: Main, Primary Bathroom: Main, Laundry: Main, Utility Room: Main, Bathroom 2: Main, Bedroom 3: Main, Family Room: Main
Mortgage Calculator
Listing courtesy of RE/MAX Gateway. Contact: (703) 652-5777