899 N Nottingham St, Arlington, VA 22205
- $1,075,000
- 4
- BD
- 2
- BA
- 1,242
- SqFt




- List Price
- $1,075,000
- Days on Market
- 0
- Status
- COMING SOON
- MLS#
- VAAR2080122
- Bedrooms
- 4
- Bathrooms
- 2
- Full Baths
- 2
- Living Area
- 1,242
- Lot Size (Acres)
- 0.17
- Style
- Ranch/Rambler
- Year Built
- 1956
- County
- Arlington
- School District
- Arlington County Public Schools
Property Description
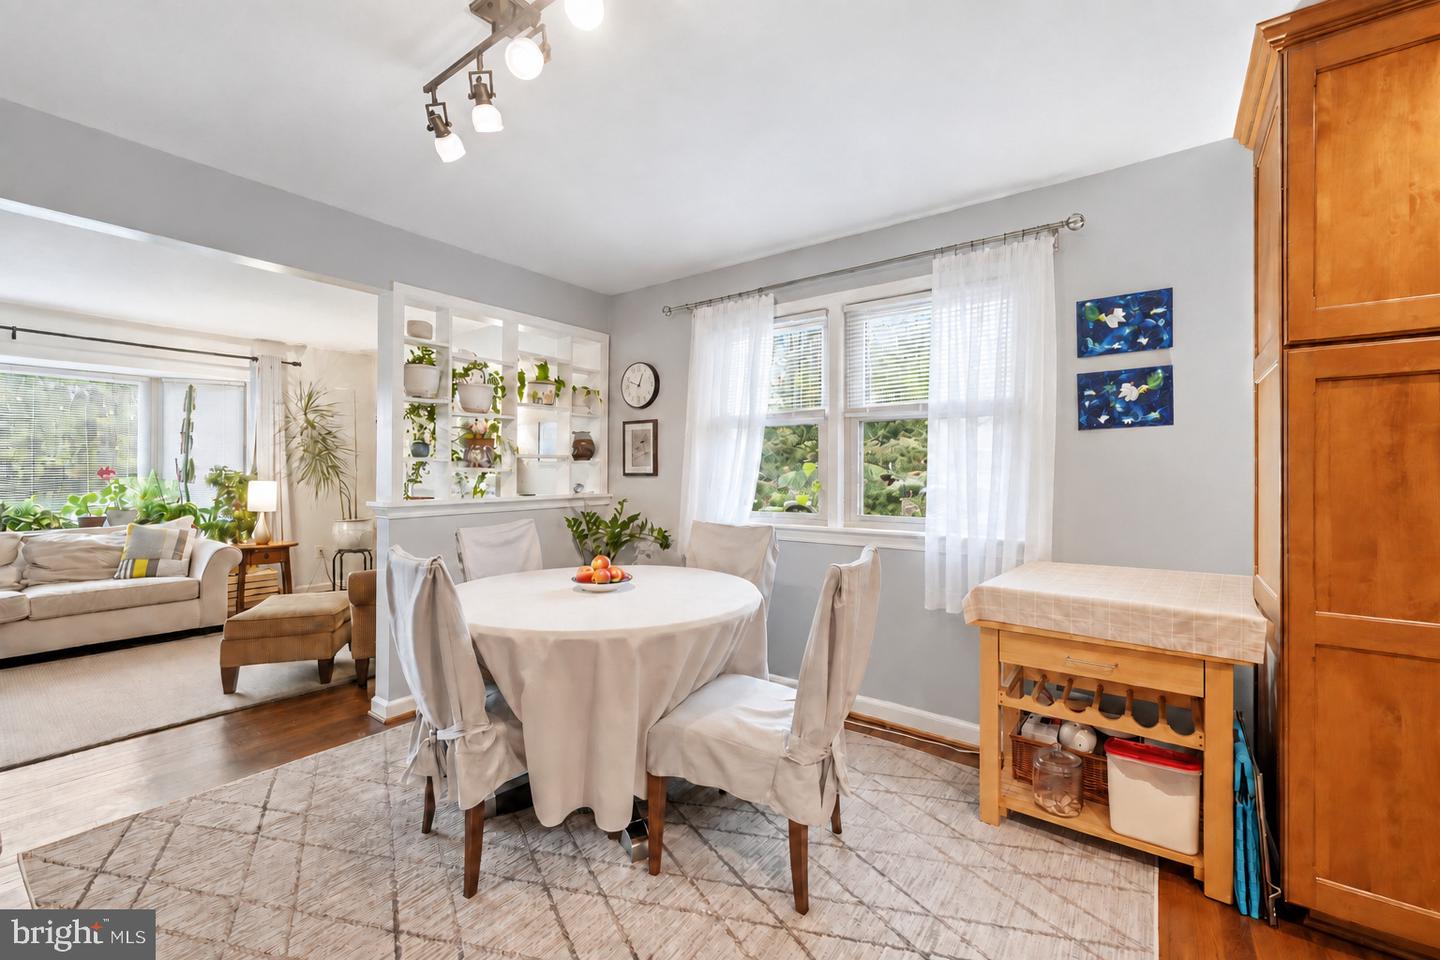
Welcome to 899 N Nottingham St, a charming all-brick rambler in Arlington's much-sought-after Madison Manor! This four-bedroom, two-full-bath home blends classic character with thoughtful updates. Gleaming hardwood floors run throughout the main level, where you'll find a renovated kitchen, an updated full bath, and three generously sized bedrooms, all on one easy-living floor. The heart of the home is the kitchen, which opens directly to a recently expanded deck and patio. Step outside to a very private backyard, a peaceful setting for morning coffee, weekend barbecues, gardening, or simply unwinding at the end of the day. The finished lower level adds valuable living space and flexibility. It includes a fourth bedroom, perfect for guests or extended family; a den/office for working from home; a large family room for movie nights or play space; a second full bath; a dedicated laundry room; and plenty of storage. Location is everything, and this home delivers. Surrounded by neighborhood parks and green space, it's just minutes from Westover's shops, cafés, and restaurants, as well as Metro. Commuters will appreciate quick access to Wilson Blvd, Washington Blvd, I-66, and Route 50, making trips to DC, Tysons, and beyond simple. With its solid brick construction, updated spaces, private outdoor living, and unbeatable location, this picturesque home offers everything you've been looking for. Don't miss it!
Additional Information
- Subdivision
- Arlington
- Taxes
- $9430
- Interior Features
- Dining Area, Entry Level Bedroom, Floor Plan - Open, Recessed Lighting, Upgraded Countertops, Window Treatments, Wood Floors
- School District
- Arlington County Public Schools
- Elementary School
- Cardinal
- Middle School
- Swanson
- High School
- Yorktown
- Fireplaces
- 1
- Fireplace Description
- Mantel(s)
- Exterior Features
- Sidewalks
- Heating
- Forced Air
- Heating Fuel
- Natural Gas
- Cooling
- Ceiling Fan(s), Central A/C
- Roof
- Composite
- Water
- Public
- Sewer
- Public Sewer
- Basement
- Yes
Mortgage Calculator
Listing courtesy of KW United. Contact: 7035331500