3923 S 16th S Street, Arlington, VA 22204
- $1,400,000
- 4
- BD
- 4
- BA
- 3,048
- SqFt




- Sold Price
- $1,400,000
- List Price
- $1,375,000
- Closing Date
- May 14, 2026
- Days on Market
- 6
- Status
- CLOSED
- MLS#
- VAAR2071662
- Bedrooms
- 4
- Bathrooms
- 4
- Full Baths
- 3
- Half Baths
- 1
- Living Area
- 3,048
- Lot Size (Acres)
- 0.15
- Style
- Colonial
- Year Built
- 1996
- County
- Arlington
- School District
- Arlington County Public Schools
Property Description
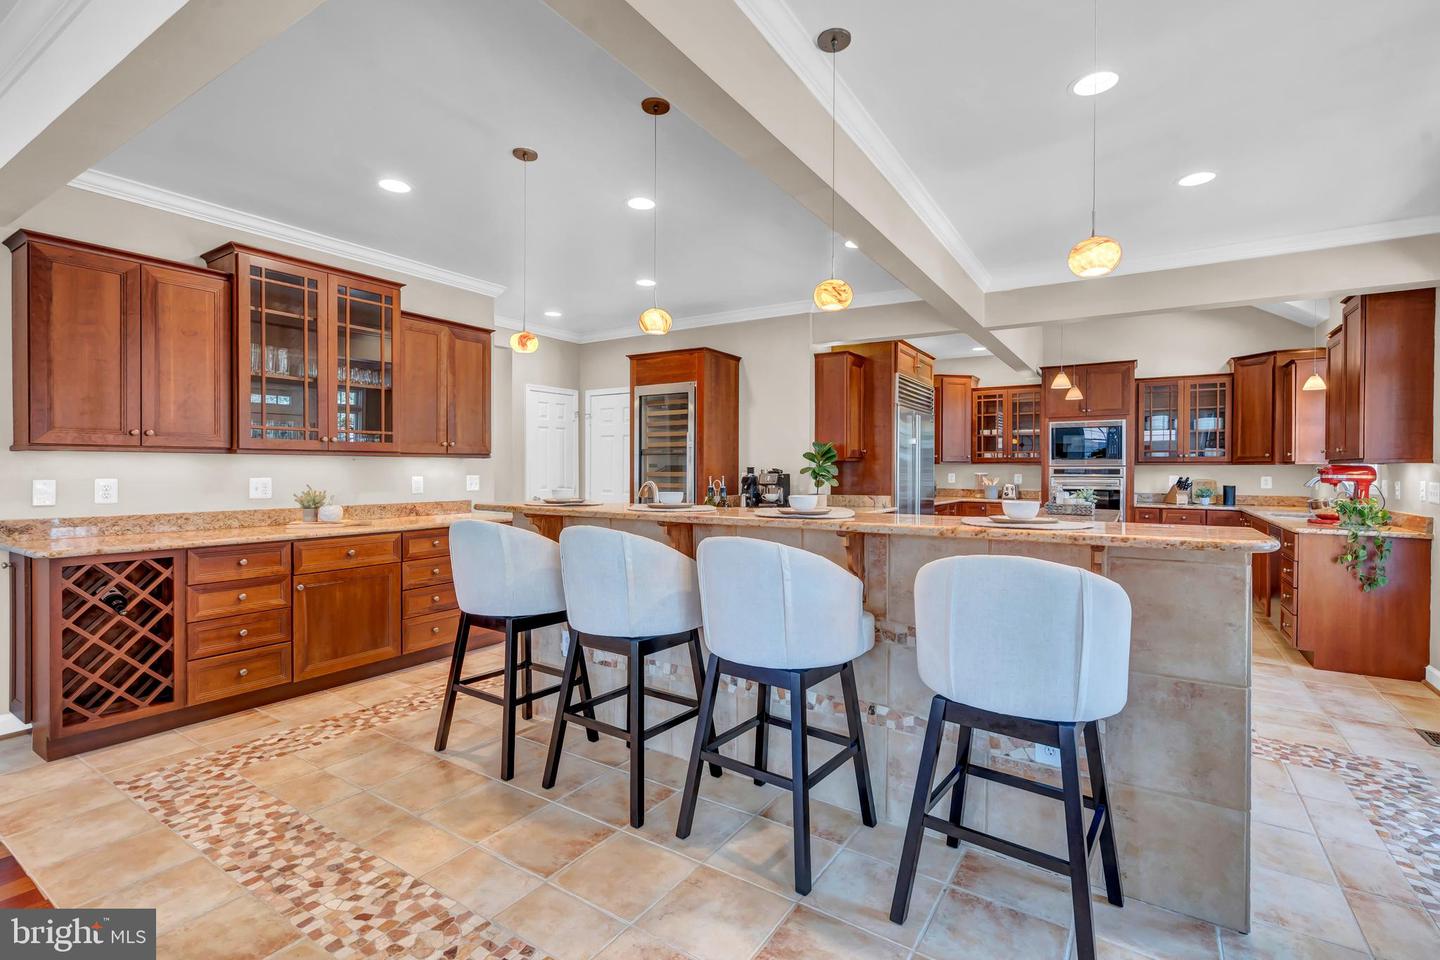
Exceptional light-filled Arlington Colonial has been expanded, remodeled, and beautifully maintained. Just ten years after it was built, the addition to the main and upper levels created space that is a rare find. The heart of the home features the enormous gourmet kitchen -- a standout offering great finishes like the voluminous vaulted ceiling paired with incredible functionality: Two islands, a Wolf gas cooktop, built-in Sub-Zero refrigerator, wall oven with warming drawer, full-size wine refrigerator, vegetable sink, and abundant counter and cabinet space offering loads of storage. Conveniently located is access to the deck – great for grilling and al fresco dining. The expansion also boasts a massive primary bedroom suite complete with a bedroom large enough to play host to a sitting area, and a central walk-in closet flanked by two more walk-in closets! The primary bathroom was re-imagined and re-designed in 2025 showcasing large-scale “sea-inspired,” slab tiles in the generous shower, a lovely focal point, enclosed by frameless glass. The free-standing soaking tub, elegant vanity, built-in corner shelving and updated floor and lighting create a spa-like retreat. The hall bathroom was also fully and tastefully renovated in 2025, blending modern style and effortless comfort. A recent thoughtful 2nd-floor renovation allows for three more bedrooms where there were formerly only two. There is also mounted-ladder access to the charming and whimsical finished loft -- perfect as a playroom or secret reading nook and a very convenient bedroom-level laundry closet. The main level, with hardwoods throughout all but the kitchen, makes living easy with generous and flexible spaces, an office allows for convenience and flexibility – work from home or consider a future guest room or bedroom. The lower level, with another full bathroom, offers incredible flexibility perfect for entertaining, play, or fitness along with generous storage and walk-up stairs to the fenced rear yard. Low maintenance LVP flooring was installed in 2021 and this level has also been freshly painted. Comfort and efficiency are elevated with energy-efficient Andersen windows, upgraded insulation, a tankless water heater, and updated zoned HVAC for customized climate control throughout. Fresh paint, new carpet and updated light fixtures complete the interior updates. The exterior trim, shutters and covered front door were also just painted. The low-maintenance yard offers several smaller-scale flowering trees. Within walking distance are three playgrounds. Nearby are many great locally-owned restaurants and shops – a wonderful and convenient area to call home!
Additional Information
- Subdivision
- Douglas Park
- Taxes
- $13479
- Interior Features
- Air Filter System, Built-Ins, Carpet, Ceiling Fan(s), Chair Railings, Combination Kitchen/Living, Crown Moldings, Dining Area, Kitchen - Gourmet, Kitchen - Island, Primary Bath(s), Recessed Lighting, Bathroom - Soaking Tub, Upgraded Countertops, Walk-in Closet(s), Window Treatments, Wood Floors, Wine Storage, Attic, Bathroom - Walk-In Shower, Bathroom - Tub Shower, Breakfast Area, Formal/Separate Dining Room
- School District
- Arlington County Public Schools
- Elementary School
- Randolph
- Middle School
- Jefferson
- High School
- Wakefield
- Fireplaces
- 1
- Fireplace Description
- Gas/Propane, Mantel(s), Fireplace - Glass Doors
- Flooring
- Carpet, Luxury Vinyl Plank, Hardwood, Tile/Brick
- Garage
- Yes
- Garage Spaces
- 1
- Exterior Features
- Sidewalks, Street Lights
- Heating
- Forced Air, Zoned, Programmable Thermostat
- Heating Fuel
- Natural Gas
- Cooling
- Central A/C, Zoned, Programmable Thermostat
- Roof
- Composite, Shingle
- Water
- Public
- Sewer
- Public Sewer
- Basement
- Yes
Mortgage Calculator
Listing courtesy of Corcoran McEnearney. Contact:
Selling Office: .