4029 S 9th Street S, Arlington, VA 22204
- $1,750,000
- 5
- BD
- 5
- BA
- 4,005
- SqFt




- Sold Price
- $1,750,000
- List Price
- $1,765,000
- Closing Date
- Apr 01, 2024
- Days on Market
- 88
- Status
- CLOSED
- MLS#
- VAAR2038430
- Bedrooms
- 5
- Bathrooms
- 5
- Full Baths
- 4
- Half Baths
- 1
- Living Area
- 4,005
- Lot Size (Acres)
- 0.17
- Style
- Contemporary
- Year Built
- 2023
- County
- Arlington
- School District
- Arlington County Public Schools
Property Description
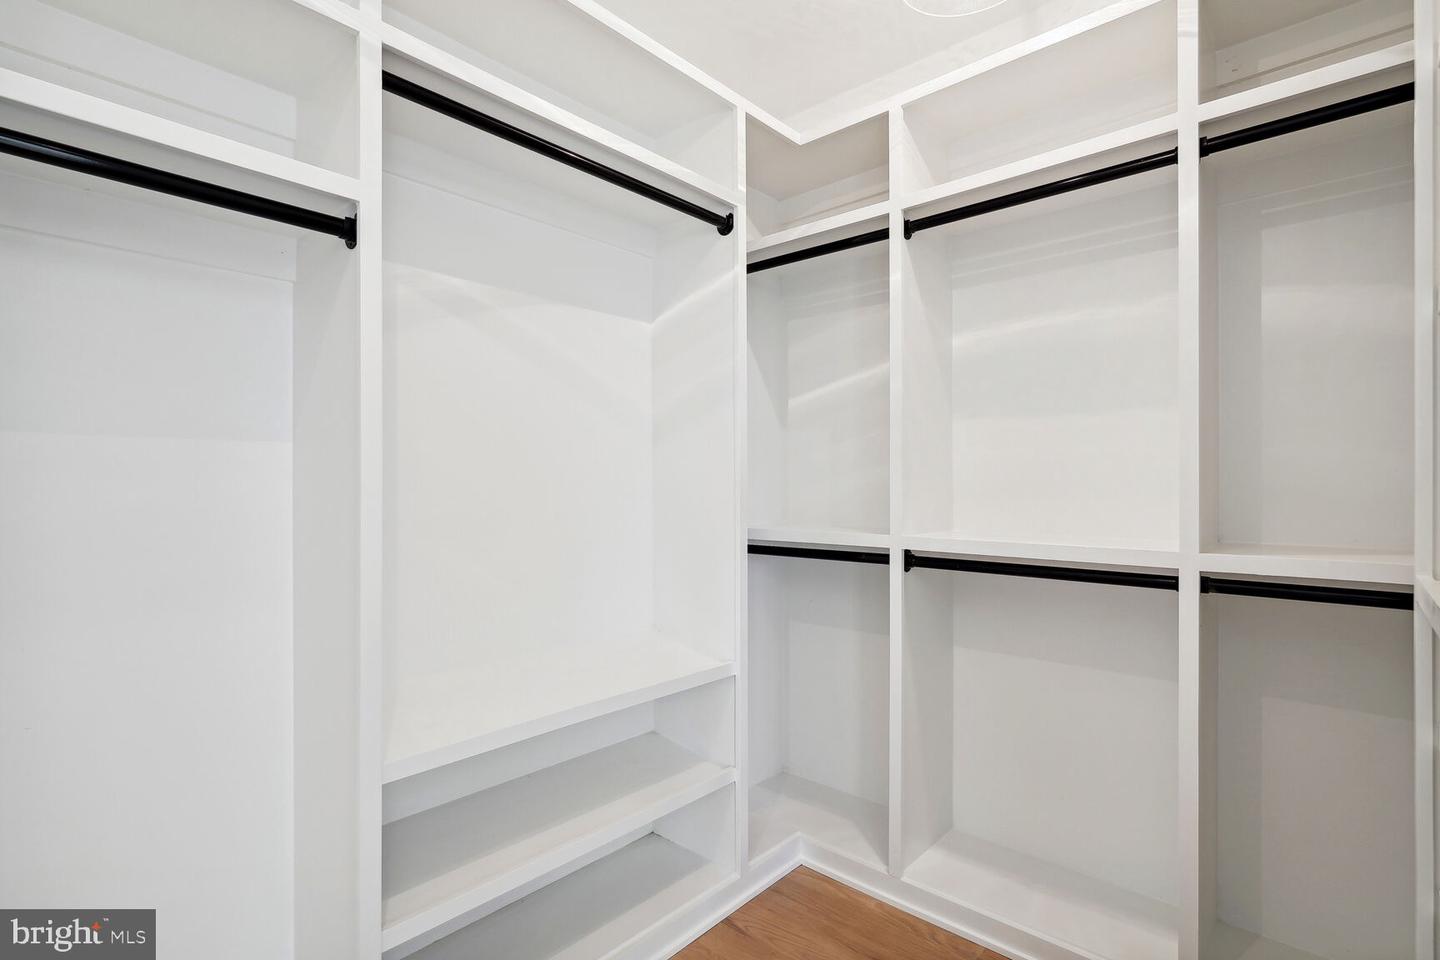
Welcome home to Benton Ridge. This stunning new home was designed by the local award-winning architect, Charlie Moore of Moore Architects. Every detail has been thoughtfully and expertly executed to bring you an oasis bathed in light, style and convenience. And, being elevator-ready, this home truly can be multigenerational and yours to grow in. The main floor is designed for easy living and entertaining; lounge in the living room by the fireplace, or extend the party onto the covered flagstone patio. The kitchen is appointed with the master-chef in mind and will keep you part of the conversation with this open floor plan. Equipped with stainless steel Monogram appliances including a 48" built-in refrigerator and 36" professional range and a separate wall oven. Mix a drink at the wet bar complete with ice maker and wine fridge. Enjoy the sunset from the balcony of the dining area. Take your virtual meetings from the Zoom Room. When you are ready to retire, the upper level boasts three spacious bedrooms and a separate laundry room. The primary bedroom is a true retreat in the treetops - complete with a private balcony, spa inspired bathroom, two spacious walk-in closets and western views (only topped by those from your rooftop terrace). Use the top floor as an extra bedroom, living area, movie room and more. Highlights of the Home Include: White Oak Hardwood Floors Throughout - Upgraded window package (Marvin Elevate) - Oversized Two Car Attached Garage - Independent thermostat controls at each level (2-zone HVAC) - Floor Insulation for Soundproofing - In-ground Sprinkler System - Two Oversized Walk-In Closets in Primary Bedroom - Soaking Tub & Spa Shower in Primary Bathroom - Laundry on Bedroom Level - Rooftop Terrace - Two Balconies - one off dining room, one private from primary bedroom About the Neighborhood: Across the street to Alcova Heights Newly Renovated Park - 1 Block to Grocery, Shopping and Restaurants - Arlington County Public Schools - 2.2 Miles to Ballston Metro - 4 Miles to Washington Reagan National Airport. This property is best accessed through the driveway on S. Randolph Street between 8th Street S and Columbia Pike. Feel free to park on S. Randolph Street by driveway entrance. Photos are from a model home in the same development.
Additional Information
- Subdivision
- Alcova Heights
- Taxes
- $6593
- Interior Features
- Air Filter System, Attic, Built-Ins, Butlers Pantry, Ceiling Fan(s), Dining Area, Entry Level Bedroom, Floor Plan - Open, Formal/Separate Dining Room, Kitchen - Island, Kitchen - Gourmet, Pantry, Primary Bath(s), Recessed Lighting, Bathroom - Soaking Tub, Sprinkler System, Bathroom - Stall Shower, Bathroom - Tub Shower, Upgraded Countertops, Walk-in Closet(s), Wet/Dry Bar, Wine Storage, Wood Floors
- School District
- Arlington County Public Schools
- Elementary School
- Barcroft
- Middle School
- Jefferson
- High School
- Wakefield
- Fireplaces
- 1
- Fireplace Description
- Gas/Propane
- Garage
- Yes
- Garage Spaces
- 2
- Exterior Features
- Extensive Hardscape, Exterior Lighting, Gutter System, Stone Retaining Walls, Underground Lawn Sprinkler
- View
- Trees/Woods, Garden/Lawn
- Heating
- Central, Forced Air, Zoned
- Heating Fuel
- Natural Gas
- Cooling
- Ceiling Fan(s), Central A/C, Air Purification System, Zoned
- Roof
- Architectural Shingle
- Water
- Public
- Sewer
- Public Sewer
Mortgage Calculator
Listing courtesy of Arlington Premier Realty. Contact:
Selling Office: .