1720 N Cameron Street, Arlington, VA 22207
- $1,600,000
- 6
- BD
- 5
- BA
- 3,701
- SqFt




- Sold Price
- $1,600,000
- List Price
- $1,689,000
- Closing Date
- Jan 02, 2024
- Days on Market
- 128
- Status
- CLOSED
- MLS#
- VAAR2032518
- Bedrooms
- 6
- Bathrooms
- 5
- Full Baths
- 5
- Living Area
- 3,701
- Lot Size (Acres)
- 0.18
- Style
- Craftsman
- Year Built
- 2015
- County
- Arlington
- School District
- Arlington County Public Schools
Property Description
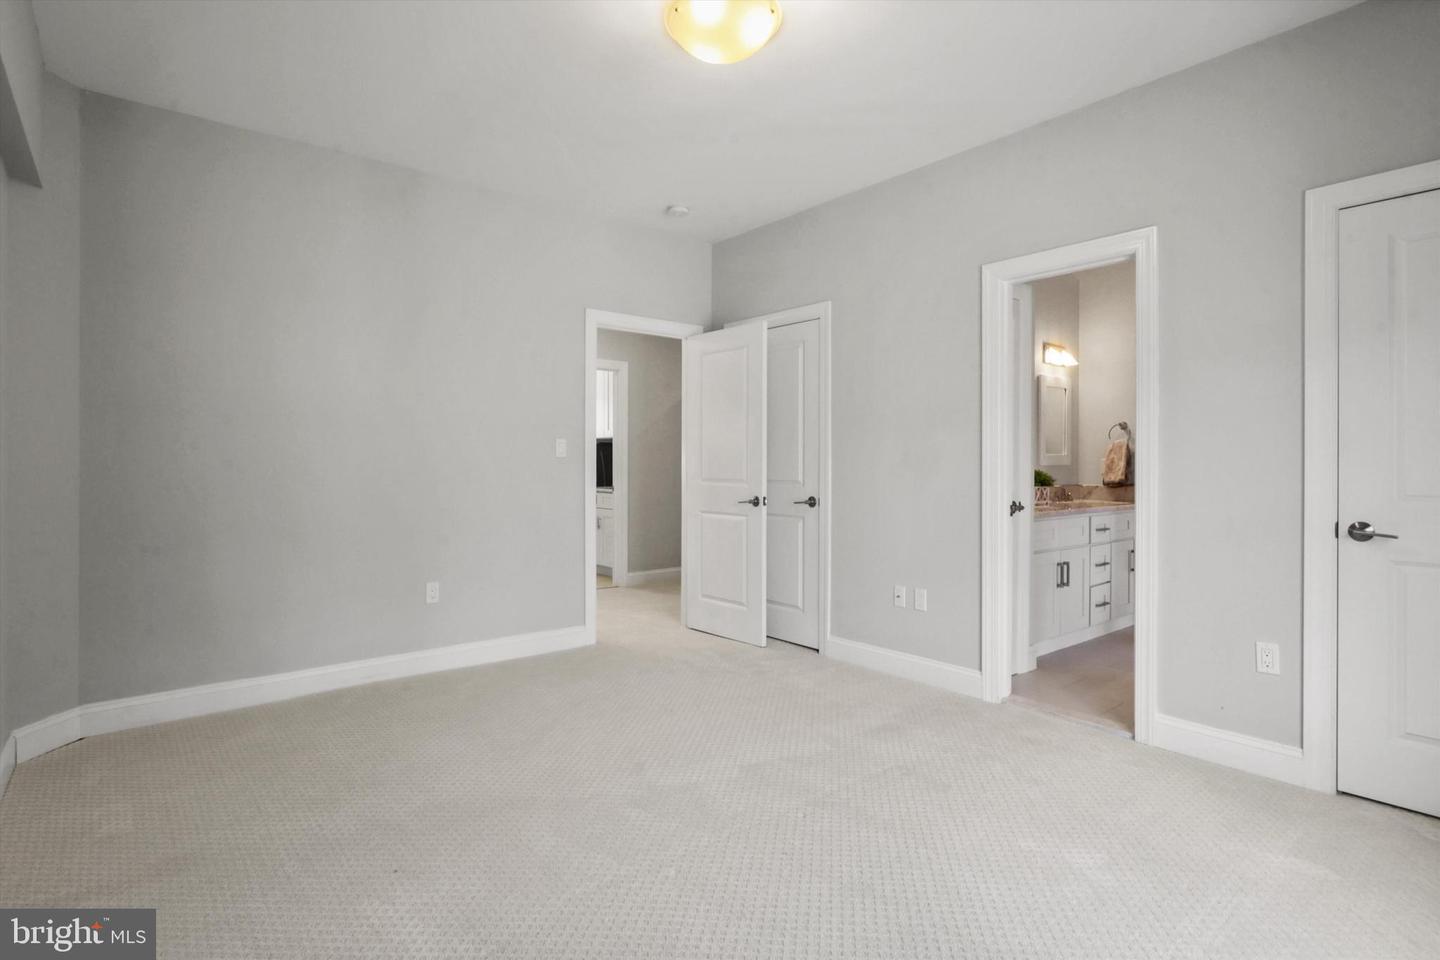
WELCOME TO 1720 N CAMERON ST ARLINGTON VA! This gorgeous home will not disappoint with an incredible location in the most sought after 22207 Arlington zip code! With quality finishes throughout, from the beautiful hardwood flooring, to the bead & battenboard wainscoting, this home exudes a richness and warmth rarely found. Boasting 6 Bedrooms & 5 Full Baths, including one bedroom/bath on main level, this home has amazing versatility. The gourmet kitchen is everything with expansive island, quartz countertops, high end appliances, custom cabinetry & 5 burner gas cook top w/pot filler. Open concept affords seamless flow from kitchen to family room. The owners/primary suite is a true oasis, with two generous walk in closets and a luxurious bath complete with separate vanities, separate shower with dual and hand held fixtures, free standing soaking tub & private water closet. Convenient upper level laundry with high end washer/dryer plus utility sink and custom cabinetry. New upper level carpet. Bedroom 2, in front of home, is en suite & Bedroom 3 & 4 share a bath with dual sink vanity and private shower/toilet. The Walk Up/Out Lower level is a true indoor play ground complete with wet bar, game playing and TV viewing areas. Lower level also has 5th bedroom with attached full bath plus an "anything and everything" room for workout, storage, crafts etc . The back yard is beautifully terraced and low maintenance. LOCATION is A+++++ Right down the street from the lovely High View Park, 3 blocks to Virginia Hospital Center, convenient to shopping, schools (Yorktown Pyramid!)and just minutes to the Ballston/Clarendon corridor & and easy commute to Tysons & DC....don't miss this!
Additional Information
- Subdivision
- Highview Park
- Taxes
- $16918
- Interior Features
- Attic, Bar, Breakfast Area, Built-Ins, Carpet, Chair Railings, Combination Kitchen/Living, Crown Moldings, Entry Level Bedroom, Family Room Off Kitchen, Floor Plan - Open, Floor Plan - Traditional, Kitchen - Eat-In, Kitchen - Gourmet, Kitchen - Island, Kitchen - Table Space, Pantry, Primary Bath(s), Recessed Lighting, Bathroom - Soaking Tub, Bathroom - Tub Shower, Wainscotting, Walk-in Closet(s), Wood Floors
- School District
- Arlington County Public Schools
- Elementary School
- Glebe
- Middle School
- Swanson
- High School
- Yorktown
- Fireplaces
- 1
- Fireplace Description
- Fireplace - Glass Doors, Mantel(s), Stone, Gas/Propane
- Flooring
- Hardwood, Carpet
- Garage
- Yes
- Garage Spaces
- 2
- Heating
- Heat Pump(s), Zoned
- Heating Fuel
- Natural Gas
- Cooling
- Central A/C
- Roof
- Shingle
- Water
- Public
- Sewer
- Public Sewer
- Basement
- Yes
Mortgage Calculator
Listing courtesy of Keller Williams Realty. Contact:
Selling Office: .