142 Madisonburg Pike, Madisonburg, PA 16852
- $265,000
- 4
- BD
- 2
- BA
- 2,440
- SqFt




- List Price
- $265,000
- Days on Market
- 0
- Status
- ACTIVE
- MLS#
- PACE2520592
- Bedrooms
- 4
- Bathrooms
- 2
- Full Baths
- 1
- Half Baths
- 1
- Living Area
- 2,440
- Lot Size (Acres)
- 0.30000000000000004
- Style
- Traditional
- Year Built
- 1850
- County
- Centre
- School District
- Penns Valley Area
Property Description
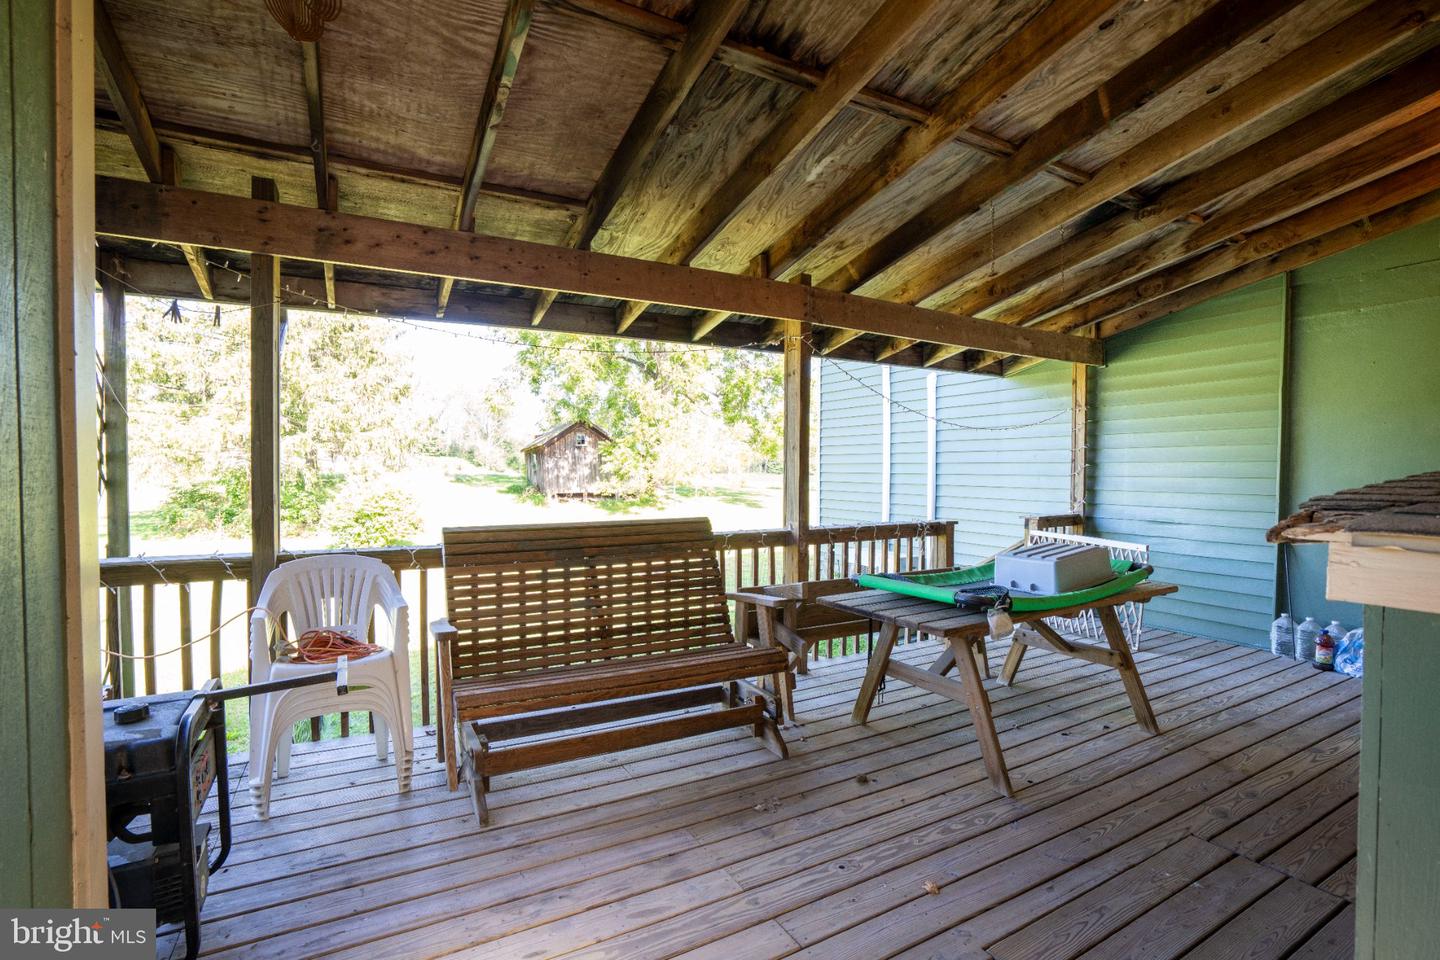
Old-world charm and timeless character await at this lovely 1850s home in Madisonburg! This spacious 2-story features plank hardwood floors throughout much of the home, 4 bedrooms, 1.5 baths and 2400+ sqft. The kitchen showcases a vintage farmhouse sink, classic metal cabinetry, and an open layout to the dining room. The first floor also offers a cozy living room, an office with built-in shelving, half bath, large laundry room, and an additional family room with a mini-split system. Upstairs, you'll find a charming loft area perfect for a hobby room, reading nook, guest bedroom or flex space. A second staircase off the living room leads to the remainder of the upper level, with 4 spacious bedrooms and an expansive full bath featuring a claw-foot tub/shower and ample built-in storage. Outside, a covered deck provides a comfortable place to relax and enjoy the peaceful surroundings while offering convenient access to the 2-car garage. Located just a scenic 30-minute drive from State College, this home offers the perfect blend of country charm, historic character, and everyday convenience. Schedule your private tour today!
Additional Information
- Area
- Miles Twp (16415)
- Subdivision
- None Available
- Taxes
- $2157.29
- Interior Features
- Built-Ins, Combination Kitchen/Dining, Kitchen - Eat-In, Wood Floors
- School District
- Penns Valley Area
- Flooring
- Hardwood, Luxury Vinyl Plank, Vinyl
- Garage
- Yes
- Garage Spaces
- 2
- View
- Pasture, Street
- Heating
- Hot Water
- Heating Fuel
- Electric, Oil
- Cooling
- Ductless/Mini-Split, Window Unit(s)
- Roof
- Metal
- Water
- Public
- Sewer
- Public Sewer
- Room Level
- Dining Room: Main, Kitchen: Main, Living Room: Main, Office: Main, Half Bath: Main, Laundry: Main, Family Room: Main, Primary Bedroom: Upper 1, Bedroom 2: Upper 1, Bedroom 3: Upper 1, Bedroom 4: Upper 1, Full Bath: Upper 1, Hobby Room: Upper 1
- Basement
- Yes
Mortgage Calculator
Listing courtesy of Kissinger, Bigatel & Brower. Contact: (814) 234-4000