346 Creekside Commons Ct, Stevensville, MD 21666
- $324,900
- 2
- BD
- 3
- BA
- 1,240
- SqFt




- List Price
- $324,900
- Price Change
- ▼ $15,000 1789495160
- Days on Market
- 20
- Status
- ACTIVE
- MLS#
- MDQA2018080
- Bedrooms
- 2
- Bathrooms
- 3
- Full Baths
- 2
- Half Baths
- 1
- Living Area
- 1,240
- Style
- Colonial
- Year Built
- 1998
- County
- Queen Annes
- School District
- Queen Anne's County Public Schools
Property Description
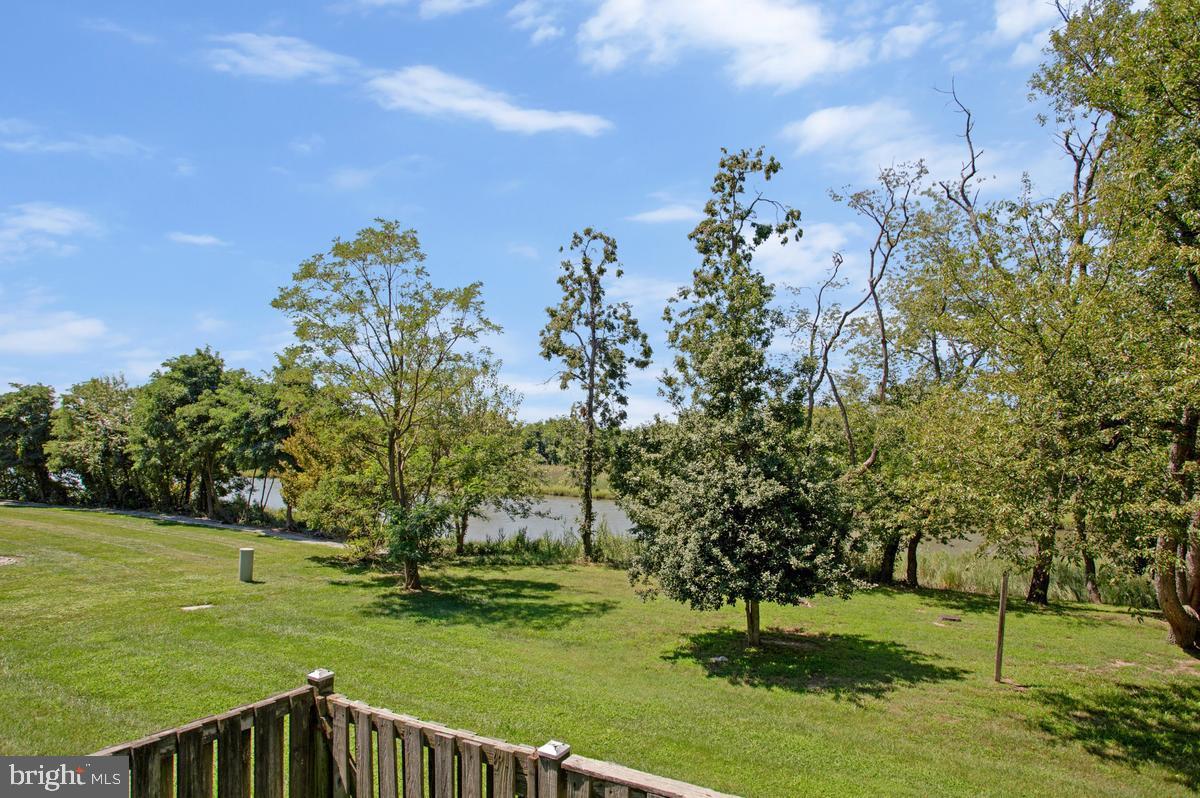
NEW PRICE — CREEKSIDE LIVING ON KENT ISLAND! Discover an Eastern Shore lifestyle at 346 Creekside Commons, a 2-bedroom, 2.5-bath townhome offering approximately 1,240 square feet of living space in a peaceful setting overlooking Thompson Creek. The main level offers an open and comfortable flow for everyday living and entertaining, with the kitchen connecting easily to the dining and living areas. Step outside to the rear deck and enjoy the creekside setting, perfect for morning coffee, evening sunsets or simply slowing down after a long day. Upstairs, you'll find two bedrooms, including a spacious primary suite with its own private bath. Whether you're searching for a full-time home, weekend escape or an easy home base for enjoying everything Kent Island has to offer, this property provides flexibility at an approachable price point. Enjoy nearby opportunities for kayaking, paddleboarding, boating and exploring the Eastern Shore, along with convenient access to shopping, dining, Route 50 and the Bay Bridge. Fee-simple ownership and a lower monthly association expense than many nearby condominium communities add to the value. Come experience the water-oriented Kent Island lifestyle at 346 Creekside Commons.
Additional Information
- Subdivision
- Creekside Commons
- Taxes
- $2532
- HOA Fee
- $160
- HOA Frequency
- Monthly
- Interior Features
- Ceiling Fan(s), Combination Kitchen/Dining, Kitchen - Eat-In, Kitchen - Table Space, Primary Bath(s), Pantry, Upgraded Countertops, Walk-in Closet(s)
- School District
- Queen Anne's County Public Schools
- Fireplaces
- 1
- Fireplace Description
- Gas/Propane
- Exterior Features
- Exterior Lighting
- View
- Creek/Stream
- Heating
- Heat Pump(s)
- Heating Fuel
- Electric
- Cooling
- Central A/C, Ceiling Fan(s)
- Water
- Public
- Sewer
- Public Sewer
- Room Level
- Living Room: Main, Kitchen: Main
Mortgage Calculator
Listing courtesy of Keller Williams Flagship. Contact: